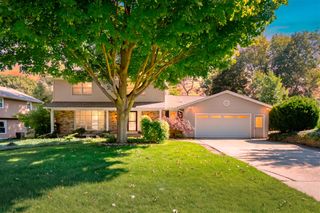
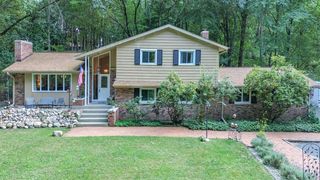
2146 Treehaven Drive, Kalamazoo, MI 49008
- 4 beds |
- 4 baths |
- 3,039 sqft
 Single-Family Home
  Built in 1962
  0.65acre lot
 2 car garage
  $156/sqft
  Listed 6 days ago
Property Description
Located in the Beautiful Winchell neighborhood, this Mid- Century Modern, 4 Bedroom, 2 full and 2 half bath, Multi level floor plan offers plenty of space for everyone. Great for entertaining with the open floor plan with a spacious kitchen, dining and living area all with an abundance of natural light and a floor to ceiling brick wood FP. The kitchen has a large center island with range and cooktop, wall oven, wine refrigerator, and plenty of room for more than one chef! On the Upper you will find the Primary Suite, 2 bedrooms and the family bath, plus the convenience of the laundry room location. The lower level offers a fourth bedroom, kitchenette, exercise room, Living room with wood burning Fireplace, and the basement with plenty of storage and utility area.
- Listing Status:
- Active
- Data Last Updated:
- October 5, 2026 at 1:48AM
- Listing Office:
- Jaqua, REALTORS : 269-341-4300
- Listing Agent:
- Dan Walker : 616-994-3035
- MLS ID:
- 70561320

- General: Lawn Sprinkler
- Parking: Parking spaces: 2
- Windows: Storms/Screens
- General: BrickWood SidingMore than 2 StoriesBasement
- Road/Access: City/County
- Originating MLS: MiRealSource
- School District: Kalamazoo Public School District
- County: Kalamazoo
- Zoning: G2Y-46 AUDUBON PARK LOT 46 PART OF LOT 45 BEGIN AT NE COR SD LOT THENCE N 53DEG 04MIN W ALG NLY LI SD LOT 30.23 FT THENCE S 29DEG 53MIN 26SEC W PAR TO E LINE SD LOT113 FT TO SLY LINE SD LOT 45 THENCE S 66DEG 55MIN 10SEC E THEREON 30.21 FT TO SE COR SD LOT TH N 29DEG 53MIN 26SEC E 105.71 FT TO BEGIN.
- Water: Public
- Source: MiRealSource
This listing courtesy of Dan Walker , Jaqua, REALTORS
Monthly Payment
- Principal & Interest $
- Property Taxes $
- Home Insurance $
- VA Funding Fee $

 New - 3 days ago