2910 N 5th Street, Oshtemo Twp, MI 49009
- 3 beds |
- 3 baths |
- 2,193 sqft
 Single-Family Home
  Built in 1972
  2.8acre lot
 2 car garage
  $205/sqft
  Listed 29 days ago
Property Description
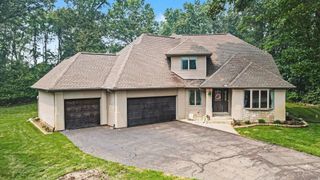
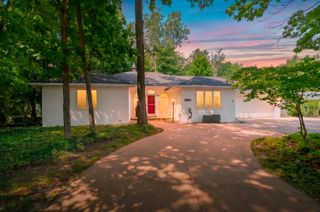
This custom-built mid-century modern home sits atop a hill on 2.8 wooded acres along quiet, tree-lined 5th St, approached by a winding asphalt driveway for exceptional privacy. A covered front porch opens to generous main-floor living spaces with large windows framing views of nature, a dining area off the kitchen, and a den with a cozy fireplace and sliders leading to a back patio. The home offers 3 large bedrooms and 2.5 baths, including a spacious primary ensuite with a walk-in shower, plus an attached 2-car garage. Built with quality, it now invites personal cosmetic updates to make it your own. Outdoors, mature ornamental trees and thoughtful landscaping create a peaceful, park-like setting. A gambrel-roofed barn with huge loft, concrete floor, & propane heat--along with an additional storage barn in back--provides excellent space for hobbies or future creative use. Discover this rare blend of natural beauty, living spaces, & outbuildings just minutes from town conveniences!
- Listing Status:
- Active
- Data Last Updated:
- August 20, 2026 at 12:42PM
- Listing Office:
- Lakes & Country Real Estate Inc : 2696577653
- Listing Agent:
- Amanda V Morgan : 6163080021
- MLS ID:
- 66026037567

- General: GardenBarnsPole barn
- Style: Traditional
- Other Structures: CoveredPatioPorch
- Parking: AsphaltAttachedGarage door openerGarage faces side
- Roofing: Shingle
- Windows: Garden windows
- General: Aluminum sidingBrickBasement
- Originating MLS: Greater Kalamazoo Association of REALTORS
- School District: Otsego
- County: Kalamazoo
- Zoning: See Legal Description in documents.0509130050
- Water: Well
- Sewer: Septic tank
- Source: Greater Kalamazoo Association of REALTORS
This listing courtesy of Amanda V Morgan , Lakes & Country Real Estate Inc
Monthly Payment
- Principal & Interest $
- Property Taxes $
- Home Insurance $
- VA Funding Fee $