5162 Tillman Street, Kalamazoo, MI 49009
- 6 beds |
- 5 baths |
- 4,042 sqft
 Single-Family Home
  Built in 2003
  2.28acre lot
 5 car garage
  $165/sqft
  Listed 1 month ago
Property Description
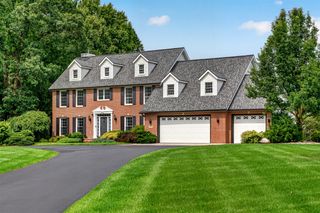
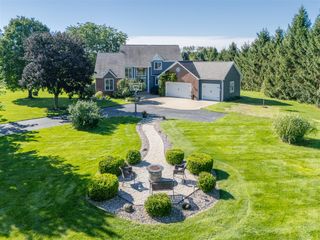
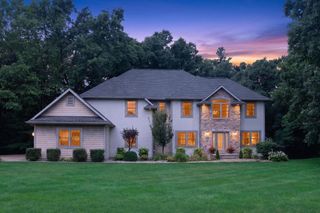
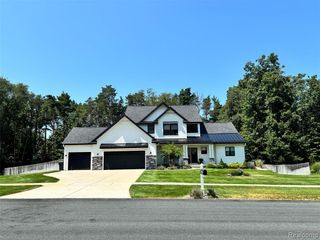
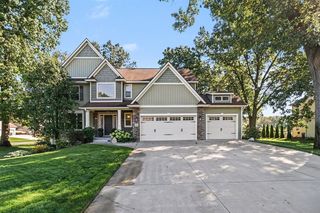
Nestled on an expansive 2.28-acre parcel in desirable Texas Township and within the Mattawan School District, this turnkey home offers main-floor living and boasts 4,042 finished square feet across all levels. It provides the perfect blend of private, sprawling grounds with wildlife viewing and a warm neighborhood setting. Step into a sun-drenched interior featuring fresh paint, bright new LED lighting, and rich Chelsea Plank Hickory flooring throughout. The kitchen and welcoming entry feature updated tile, brand-new granite countertops, a new sink, and stylish island lighting. The main-floor primary suite serves as a peaceful sanctuary, complete with a fully renovated bathroom boasting a custom tile shower and luxurious heated floors. Key mechanical updates offer total peace of mind, including a 2021 furnace, 2019 water heater, and brand-new smoke and CO detectors throughout. Out back, an additional standalone garage provides the ultimate setup for a workshop, hobby space, or storage
- Listing Status:
- Active
- Data Last Updated:
- October 5, 2026 at 12:45AM
- Listing Office:
- Chuck Jaqua, REALTOR : 269-381-7653
- Listing Agent:
- Ellen Jarl : 269-744-2545
- MLS ID:
- 70555269

- General: Lawn Sprinkler
- Parking: Parking spaces: 5
- General: BrickVinyl SidingTwoBasement
- Road/Access: City/County
- Originating MLS: MiRealSource
- School District: Mattawan Cons School District
- County: Kalamazoo
- Zoning: SEC 6-3-12 COM AT NW COR TH N 89DEG29MIN33SEC E ALG N SEC LI 870.37FT TH S 00DEG52MIN07SEC E 776.89FT TO CL W MICH AVE & BEG TH S 89DEG17MIN39SEC E ALG SD SLY R O W 366.95FT TH S 00DEG53MIN05SEC E 325.19FT TH AROUND A 167FT RADIUS CURVE TO THE RIGHT 22.54FT THE CHORD OF SAID CURVE GEING SOUTH 02-58-58 WEST 22.52FT THENCE N84-12-43 W 198.SSFT THENCE N 69-38-52 W 180.88FT TH NORTH 00-52-07 W 269.31
- Source: MiRealSource
This listing courtesy of Ellen Jarl , Chuck Jaqua, REALTOR
Monthly Payment
- Principal & Interest $
- Property Taxes $
- Home Insurance $
- VA Funding Fee $

 New - 2 days ago