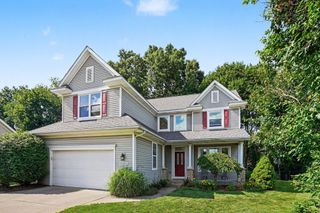
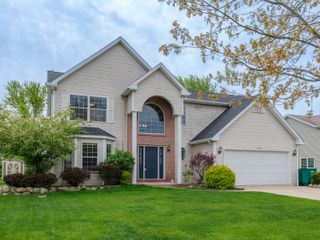
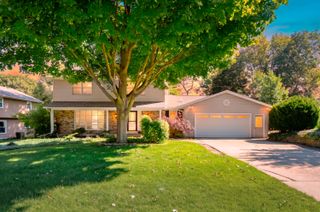
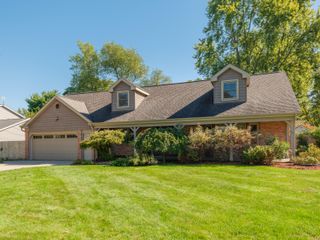
5751 Attleberry Avenue, Texas Twp, MI 49009
- 5 beds |
- 4 baths |
- 3,132 sqft
 Single-Family Home
  Built in 2011
  0.34acre lot
 2 car garage
  $136/sqft
  Listed 2 months ago
Property Description
More space, more flexibility, and Portage Schools, all in one home. Located in Texas Township, 5751 Attleberry offers 5 bedrooms, 3.5 baths, and more than 3,100 square feet of finished living space, including a finished lower level designed to give you options. The main floor features hardwood floors, a spacious kitchen with granite countertops, a new refrigerator and oven, comfortable living and dining spaces, and a bright sunroom that may quickly become your favorite room in the house. Upstairs, you'll find a spacious primary suite, additional bedrooms, and the convenience of second-floor laundry. Downstairs is where this home really separates itself, with a fifth bedroom, full bathroom, kitchenette, and additional living space that can work beautifully for overnight guests, extended family, a home office, game room, or movie nights. Fresh paint and new carpet mean much of the work has already been done, while the 2.5-car garage adds valuable storage and neighborhood walking pathsgive you an easy way to get outside. There's also an important tax advantage buyers may not realize from the current tax history: the property is currently a rental and taxed as non-homestead. A qualifying owner-occupant may see a significant reduction in property taxes after receiving Michigan's Principal Residence Exemption (PRE); buyers should verify eligibility and future taxes. With 5 bedrooms, over 3,100 finished square feet, a flexible finished lower level, Texas Township, and Portage Schools, this is a lot of home for the money. Come see what 5751 Attleberry has to offer.
- Listing Status:
- Active
- Data Last Updated:
- October 5, 2026 at 3:42AM
- Listing Office:
- EXP Realty (Grand Rapids) : 6169013620
- Listing Agent:
- Thomas M Switek : 6167453482
- MLS ID:
- 65026036267

- Style: Traditional
- Other Structures: CoveredPatioPorch
- Parking: AttachedConcreteGarage door openerPaved
- Roofing: CompositionShingle
- Windows: Insulated windowsScreens
- General: Vinyl sidingBasement
- HOA Amenities: Other140.0Annually
- Originating MLS: Greater Regional Alliance of REALTORS
- School District: Portage
- County: Kalamazoo
- Zoning: UNIT 37 APPLEGATE TRAILS0913110037
- Utilities: Natural gas connected
- Water: Public
- Sewer: Public sewer
- Source: Greater Regional Alliance of REALTORS
This listing courtesy of Thomas M Switek , EXP Realty (Grand Rapids)
Monthly Payment
- Principal & Interest $
- Property Taxes $
- Home Insurance $
- VA Funding Fee $

 New - 3 days ago