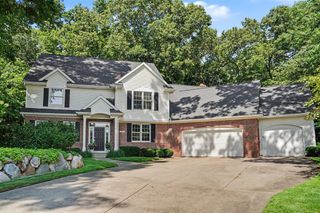
6390 Shugarbush Trail, Kalamazoo, MI 49009
- 5 beds |
- 4 baths |
- 4,613 sqft
 Single-Family Home
  Built in 2001
  1.07acre lot
 3 car garage
  $152/sqft
  Listed 23 days ago
Property Description
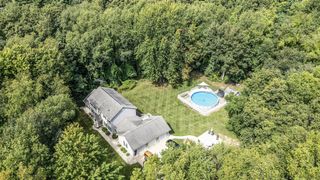
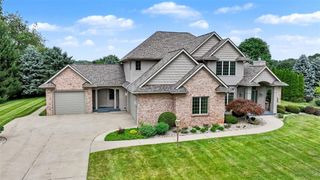
5 bedroom/3.5 bath stunning estate on over an acre of secluded Oshtemo land! New roof 2025! New water heater 2026! Relax in your sprawling primary suite with spa-inspired bathroom, soaking tub with a view, heated floors, and huge walk-in closet! Wood Floors, great room with wall of windows, cozy gas fireplace, initmate dining room, and dedicated office/den on the main level! Main floor laundry (w/dog bath) and a chef's kitchen with large walk-in pantry! Unwind and make memories in this special walkout lower level with bedroom and full bath!! A restaurant-style bar is the perfect place to gather for the big game! Patio is wired for hot tub! Upstairs is home to your library/study area, 3 bedrooms, jack & jill full bath and bonus upstairs family room that kids and adults will love! The fully fenced backyard is home to an exquisite waterfall, gazebo w/ tv & electric, and classy patio for grilling and outdoor dining. Putting green and shed! 3 car garage with indoor/outdoor kennel!
- Listing Status:
- Active
- Data Last Updated:
- October 5, 2026 at 2:46AM
- Listing Office:
- Adrian Real Estate : 269-217-8601
- Listing Agent:
- Chris Adrian : 269-217-8601
- MLS ID:
- 70558083

- General: GazeboBath
- Other Structures: Gazebo
- Parking: Parking spaces: 3
- General: BrickVinyl SidingTwoBasement
- Road/Access: Paved
- Originating MLS: MiRealSource
- School District: Kalamazoo Public School District
- County: Kalamazoo
- Zoning: WEST PORT NO 13 LOT 468 * *12-97 1997 SPLIT FROM 14-205-012
- Water: Public
- Source: MiRealSource
This listing courtesy of Chris Adrian , Adrian Real Estate
Monthly Payment
- Principal & Interest $
- Property Taxes $
- Home Insurance $
- VA Funding Fee $