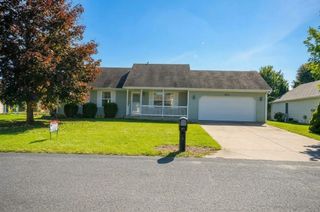
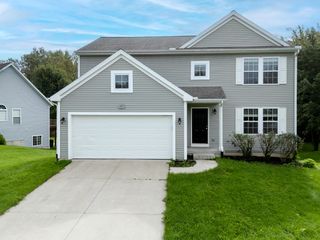
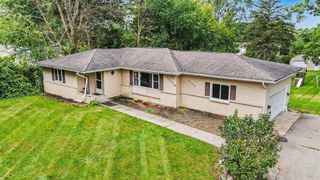
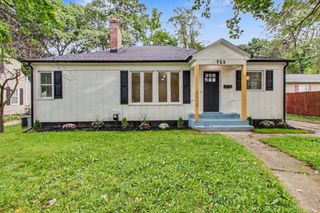
6817 Springbrook Lane, Cooper Twp, MI 49004
- 4 beds |
- 3 baths |
- 2,192 sqft
 Single-Family Home
  Built in 1968
  0.56acre lot
 2 car garage
  $155/sqft
  Listed 6 days ago
Property Description
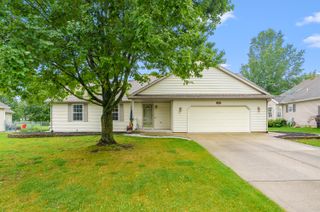
"Stunning Cooper Township Ranch" sitting on a HALF ACRE! This well maintained 4BR, 3 Bath home offers an open Kitchen to the Dining area. Custom built Red Oak cabinetry, with pullouts, stainless appliances, granite countertops & wood block island. A half bath sits off the Kitchen & Dining area. The Dining area has glass sliders overlooking an amazing back deck and above ground pool. Looking for a large LR to entertain? Look no further! This LR will amaze you with all the workable space it has to offer. The Primary BR offers a half bath. A full bath off the hall and two additional nice size BR's. Wood flooring and new carpet throughout the LR and primary BR. The lower level offer's a huge newly carpeted Rec Room that is partially finished. A 4th BR with two closets & garden window. This walkout offers lots of storage space & laundry room. Two car attached garage. Many updates have been done, a list to be provided upon request. Don't miss this beauty!
- Listing Status:
- Active
- Data Last Updated:
- October 5, 2026 at 2:42AM
- Listing Office:
- Five Star Real Estate : 2694597898
- Listing Agent:
- Cathy Smolinski : 2692090676
- MLS ID:
- 66026051610

- General: OtherPole barnSheds
- Style: Ranch
- Other Structures: DeckPorch
- Pool: AboveGround
- Parking: AsphaltAttachedConcreteGarage door openerPavedGarage faces side
- Roofing: Composition
- Windows: Insulated windows
- General: BrickVinyl sidingBasement
- Originating MLS: Greater Kalamazoo Association of REALTORS
- School District: Parchment
- County: Kalamazoo
- Zoning: SPRINGBROOK VIEW NO 3 LOT 74 ALSO BEG NE COR OUTLOT E TH S 78DEG-34?-20? W 139.88 FT TO NW COR SD OUTLOT TH S ALG W LI SD OUTLOT 37.63 FT TH N 78DEG-34?-20? E 150.31 FT TO E LI SD OUTLOT TH N 16DEG-02?-40? W 37 FT TO BEG** ***2017 COMBINATION FROM PT 3902-25-126-250**0225126181
- Utilities: Cable connectedNatural gas connected
- Water: Well
- Sewer: Septic tank
- Source: Greater Kalamazoo Association of REALTORS
This listing courtesy of Cathy Smolinski , Five Star Real Estate
Monthly Payment
- Principal & Interest $
- Property Taxes $
- Home Insurance $
- VA Funding Fee $

 New - 3 days ago