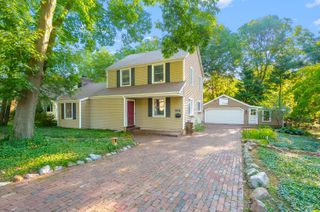
736 Hutchinson Street, Kalamazoo City, MI 49008
- 4 beds |
- 2 baths |
- 1,520 sqft
 Single-Family Home
  Built in 1931
  0.54acre lot
 2 car garage
  $214/sqft
  Listed 10 days ago
Property Description
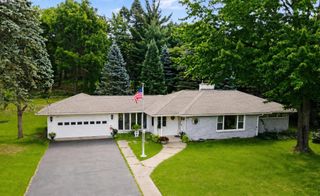
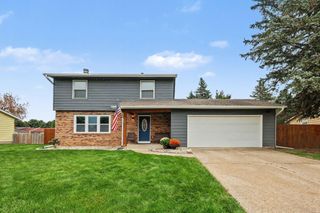
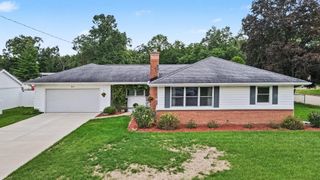
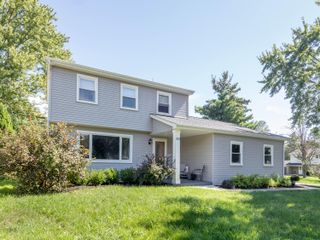
Beautifully updated 4-bedroom, 2-bath home on .54 acres in desirable Westnedge Hill! Extensively renovated from furnace to roof, this owner-occupied home is fresh, stylish and move-in ready. An enclosed front porch/sunroom with new flooring welcomes you inside. The updated kitchen features quartz countertops and stainless appliances and opens to the dining room. Two main-floor bedrooms offer great flexibility--one with a private deck and the other with access to the side deck. Upstairs are two additional bedrooms, a sitting area and plenty of closets. Both baths are beautifully updated. Outside, you'll find a 2-car detached garage PLUS a 30x32 insulated pole barn with electricity and an oversized door for RV parking--ideal for a workshop, hobbies, recreational vehicles or storage. Enjoy a private setting while convenient to shopping, dining, parks and downtown Kalamazoo. A rare find in Westnedge Hill!
- Listing Status:
- Active
- Data Last Updated:
- October 4, 2026 at 11:41PM
- Listing Office:
- Jaqua, REALTORS : 2693414300
- Listing Agent:
- Janice L Allen : 2693033577
- MLS ID:
- 66026050964

- General: GardenPole barn
- Style: Cape cod
- Other Structures: DeckEnclosedPorch
- Parking: DetachedGarage faces frontGarage door openerPaved
- Roofing: Composition
- General: Vinyl sidingBasement
- Originating MLS: Greater Kalamazoo Association of REALTORS
- School District: Kalamazoo
- County: Kalamazoo
- Zoning: G9-101 & 106-5 ASSESSORS PLAT OF BUCKINGHAM SUBDIVISION BEING A REPLAT OF BUCKINGHAM PLAT LOT 131 & W 99 FT OF E 396 FT OF LOT 136 G9-101 & 106-5 ASSESSORS PLAT OF BUCKINGHAM SUBDIVISION BEING A REPLAT OF BUCKINGHAM PLAT LOT 131 & W 99FT 0F E 396 FT OF LOT 13639000633241131
- Fencing: Back yard
- Utilities: Cable connectedNatural gas connectedPhone connected
- Water: Public
- Sewer: Public sewer
- Source: Greater Kalamazoo Association of REALTORS
This listing courtesy of Janice L Allen , Jaqua, REALTORS
Monthly Payment
- Principal & Interest $
- Property Taxes $
- Home Insurance $
- VA Funding Fee $

 New - 2 days ago