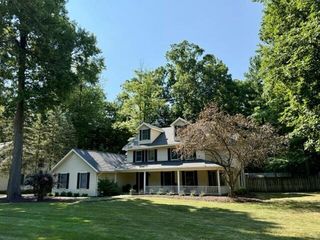
8120 Glenwynd Drive, Texas Twp, MI 49009
- 4 beds |
- 4 baths |
- 3,620 sqft
 Single-Family Home
  Built in 1990
  1.79acre lot
 3 car garage
  $184/sqft
  Listed 3 months ago
Property Description
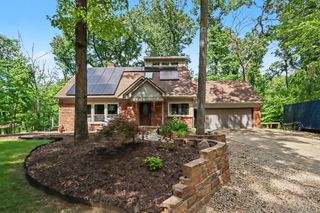
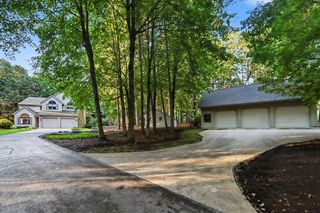
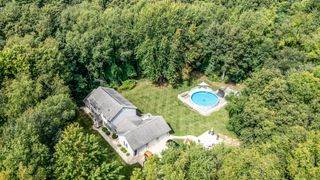
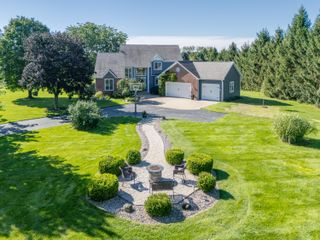
New Roof was put on summer 2026 Nestled on 1.7 private acres in desirable Texas Township, this exceptional custom-built home offers the perfect blend of quality craftsmanship, timeless design, and modern functionality. Ideally located within walking distance of Texas Township Park, you'll enjoy convenient access to walking trails, playgrounds, and popular pickleball courts. Designed with today's lifestyle in mind, this meticulously maintained home welcomes you with a dramatic two-story foyer and an open staircase leading to an inviting loft overlooking the main living area. The impressive great room features soaring vaulted ceilings, oversized windows that flood the space with natural light, and a beautiful oak and ceramic gas fireplace, all while showcasing picturesque views of the wooded property.The thoughtfully designed kitchen is both stylish and functional, offering rich Cherry cabinetry, ceramic flooring, a pantry, wine rack, book shelves, and chest high cabinets for storage. The adjoining informal dining area features vaulted ceilings and skylights, creating a bright and inviting space for everyday meals, while the formal dining room is perfect for entertaining family and friends. The spacious main-floor primary suite serves as a private retreat with vaulted ceilings, a skylight, and direct access to the multi level deck. The luxurious layout provides a peaceful escape at the end of the day. Upstairs, you'll find two generously sized bedrooms and a versatile loft with a stunning vaulted wood ceiling, ideal for a home office, reading nook, or additional living space. The finished walkout lower level expands the home's living area with a large family/recreation room featuring a second fireplace, an additional bedroom, and a full bath--perfect for guests, extended family, or a private teen suite. Surrounded by mature trees and beautiful natural scenery, this remarkable property offers exceptional privacy while remaining close to parks, recreation, shopping, and everyday conveniences. A rare opportunity to
- Listing Status:
- Active
- Data Last Updated:
- October 5, 2026 at 3:42AM
- Listing Office:
- Chuck Jaqua, REALTOR : 2693817653
- Listing Agent:
- JoAnne Potts : 2692175666
- MLS ID:
- 66026033925

- General: Garden
- Style: Traditional
- Parking: AttachedGarage door openerPaved
- Roofing: Composition
- Windows: ScreensStorm windows
- General: Wood sidingBasement
- Originating MLS: Greater Kalamazoo Association of REALTORS
- School District: Mattawan
- County: Kalamazoo
- Zoning: WHISPERING PINES NO 2 LOT 15 *0909206080
- Water: Well
- Sewer: Septic tank
- Source: Greater Kalamazoo Association of REALTORS
This listing courtesy of JoAnne Potts , Chuck Jaqua, REALTOR
Monthly Payment
- Principal & Interest $
- Property Taxes $
- Home Insurance $
- VA Funding Fee $

 New - 2 days ago