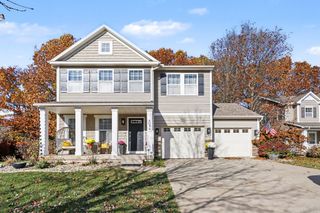
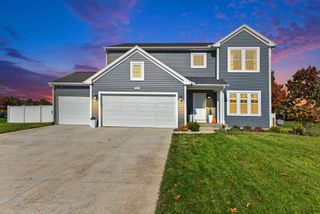
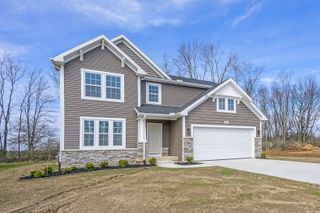
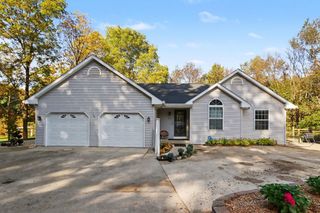
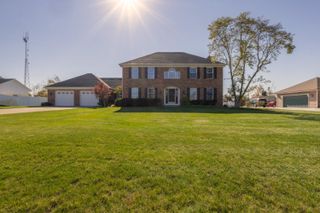
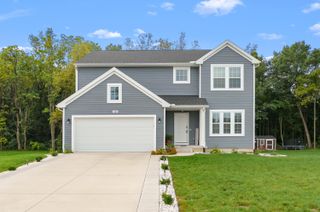
8244 Scots Pine Circle, Texas Twp, MI 49009
- 4 beds |
- 3 baths |
- 2,393 sqft
 Single-Family Home
 Built in 2026
 1.05acre lot
 3 car garage
 $240/sqft
 Listed 2 months ago
Property Description
READY IN NOVEMBER New construction home in Mystic Pines in the Kalamazoo school district. This 4 bedroom, 2.5 bath two-story home offers 2,393 square feet of thoughtfully designed living space. Just off the entry, a first-floor den with French doors creates a quiet, light-filled space ideal for working from home or focusing without distraction. The spacious great room features open sight lines to a dedicated dining nook and a well-appointed kitchen with a large center island and extended edge counters for barstools, making it easy to gather and stay part of the conversation. The kitchen showcases desirable upgrades including quartz countertops, a tile backsplash, white cabinetry, and stainless steel appliances. A generous walk-in pantry adds valuable storage and organization. Upstairs, all four bedrooms are thoughtfully arranged, including a sprawling primary suite with a private bath and an oversized walk-in closet.Three additional bedrooms, a full bath, and a conveniently located laundry room complete the second floor. Situated on a desirable daylight homesite, this home features an unfinished basement with three daylight windows, bringing in natural light and offering excellent potential for future finished living space. The home includes a 10x10 deck with stairs to the backyard, creating the perfect space for outdoor dining, entertaining, or relaxing while seamlessly extending your living space for easy indoor-outdoor living. RESNET energy smart construction will save an estimated $1,531 annually. Actual savings may vary; see HERS?? Rating Certificate and Energy Smart Flyer for details. Home includes a 10-year structural warranty, offering lasting peace of mind. Home is scheduled to be completed in November. Homes in this market average being 44 years old.
- Listing Status:
- Active
- Data Last Updated:
- November 19, 2026 at 7:42AM
- Listing Office:
- Allen Edwin Realty : 2692102125
- Listing Agent:
- Lance A Bethell : 2692102125
- MLS ID:
- 66026049041

- Style: Traditional
- Other Structures: CoveredDeckPorchScreened
- Parking: AttachedConcreteGarage faces frontGarage door openerPaved
- Roofing: CompositionShingle
- Windows: Low emissivity windowsScreens
- General: Vinyl siding
- HOA Amenities: Other300.0Quarterly
- Originating MLS: Greater Kalamazoo Association of REALTORS
- School District: Kalamazoo
- County: Kalamazoo
- Zoning: MYSTIC PINES #2 - UNIT 09 ***SPLIT 09-04-401-012 INTO 04-405-001 THRU 039 & 04-405-900 FOR 2023 ROLL***0904405009
- Utilities: Natural gas connected
- Water: Public
- Sewer: Septic tank
- Source: Greater Kalamazoo Association of REALTORS
This listing courtesy of Lance A Bethell , Allen Edwin Realty
Monthly Payment
- Principal & Interest $
- Property Taxes $
- Home Insurance $
- VA Funding Fee $