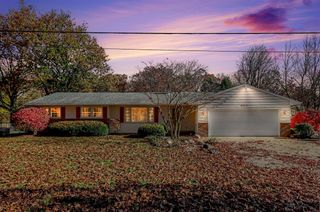
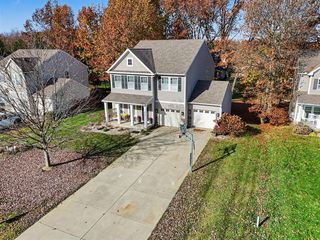
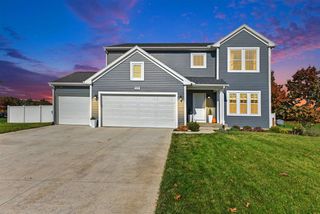
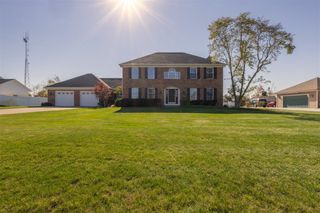
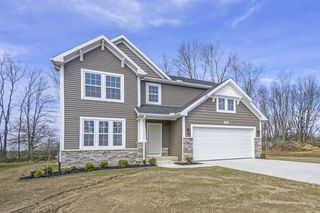
8266 W O Avenue, Kalamazoo, MI 49009
- 3 beds |
- 2 baths |
- 2,236 sqft
 Single-Family Home
 Built in 1977
 4.86acre lot
 6 car garage
 $206/sqft
 Listed 6 days ago
Property Description
Only a job relocation brings this much-adored Texas Township home to the market! Custom built and meticulously maintained, this 3 bedroom 2 bathroom home sits on 4.8 peaceful acres in Mattawan school district and features 2 pole barns- a 54x26 pole barn w/ 4 14' doors & electric service, an additional 26x16 pole barn, and a temperature controlled extra-deep attached garage. Inside, you'll find a beautiful open layout with abundant natural light, vaulted ceilings, and a beautiful fieldstone wood-burning fireplace. The kitchen features high-end finishes including custom kitchen cabinetry and granite countertops. On the lower level you'll enjoy a large rec room w/ built-in sound system, a second wood burning fireplace, wet bar w/ quartz countertops, and patio walkout access. The exterior features seamless vinyl-coated aluminum siding, a metal roof, and a large TREX wrap-around deck. The property includes established apple trees and lightly groomed trails through the woods.
- Listing Status:
- Active
- Data Last Updated:
- November 19, 2026 at 3:46AM
- Listing Office:
- Khoury Real Estate : 269-352-4648
- Listing Agent:
- Jaimee Hart : 269-910-8186
- MLS ID:
- 70569477

- General: Pole Barn
- Other Structures: Pole Barn
- Parking: Parking spaces: 6
- General: Aluminum SidingOne
- Road/Access: Paved
- Originating MLS: MiRealSource
- School District: Mattawan Cons School District
- County: Kalamazoo
- Zoning: SEC 4-3-12 BEG IN S LI 1126.93FT ELY OF S1/4 POST TH N 0DEG28MIN48SEC W 574.6FT TH N 89DEG35MIN25SEC E PAR S LI 200FT TH S79DEG26MIN34SEC E 545.34FT TH S L7DEG21MIN33SEC E L30FT TH S 89DEG35MIN25SEC W 573FT TH S 0DEG28MIN48SEC E 346.5FT TO S LI TH S89DEG35MIN25SEC W 200FT TO BEG* **2-90 1990 SPLIT FROM 04-451-070 & 04-476-016
- Source: MiRealSource
This listing courtesy of Jaimee Hart , Khoury Real Estate
Monthly Payment
- Principal & Interest $
- Property Taxes $
- Home Insurance $
- VA Funding Fee $