9169 N Riverview Drive, Kalamazoo, MI 49004
- 4 beds |
- 3 baths |
- 1,592 sqft
 Single-Family Home
  Built in 1963
  1.21acre lot
 2 car garage
  $207/sqft
  Listed 26 days ago
Property Description
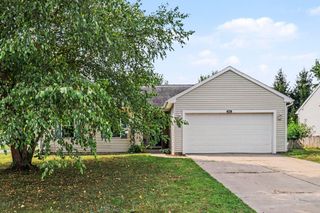
Mid-century ranch with huge Pole Barn on 1.21 acres in the Plainwell school district with a walkout basement and 1,592 total finished square feet. The main level offers 1,092 square feet with hardwood floors running throughout and retains classic mid-century character alongside select updates for a move-in-ready feel. The main level includes the primary suite plus two additional bedrooms and a full bathroom. The kitchen includes a full appliance package with a new induction cooktop and new microwave and opens to an adjacent dining room with slider access to the back deck. The primary suite features a half bath and two closets. The walkout lower level adds 500 finished square feet, including a fourth bedroom, full bathroom, and a living room with built-in bookcases and slider access to the backyard. Exterior features include a low-maintenance brick façade, a 2024 roof, a Generac backup generator, and a two-car attached garage with a new garage door. The 1.21-acre lot includes a huge barn with two tall overhead doors and a steel roof with gutters — ideal for equipment, storage, hobbies, or a workshop. Located on N Riverview in a rural, peaceful setting within the Plainwell school district, this 4-bedroom home offers space, storage, and privacy with the character of a well-maintained mid-century home.
- Listing Status:
- Active
- Date Added:
- August 14, 2026
- Data Last Updated:
- August 20, 2026 at 12:38PM
- Listing Office:
- Five Star Real Estate : 269-998-4062
- Listing Agent:
- Kerry L Keefer Fischer : 269-998-4062
- MLS ID:
- 26038507

- General: Pole Barn
- Style: Ranch
- Other Structures: Pole Barn
- Parking: Attached
- General: Brick1
- Road/Access: Paved
- Originating MLS: Michigan Regional Information Center (MichRIC)
- School District: Plainwell
- County: Kalamazoo
- Zoning: SEC 11-1-11 N 200 FT OF S 425 FT OF FOLL DESC: BEG INTERSECT CTR LI RIVERVIEW DR & S 1/8 LI TH W ALG 1/8 LI 264 FT TH SLY PAR SD CTR LI 800 FT TH E PAR SD 1/8 LI 264 FT TO SD CTR LI TH NLY THEREON 800 FT TO BEG** 2025 SPLIT FROM 3902-11-476-03002-11-476-031
- Utilities: Generator
- Water: Well
- Source: Michigan Regional Information Center (MichRIC)
- Ownership: Private Owned
This listing courtesy of Kerry L Keefer Fischer , Five Star Real Estate
Monthly Payment
- Principal & Interest $
- Property Taxes $
- Home Insurance $
- VA Funding Fee $

Location
Similar Listings Nearby