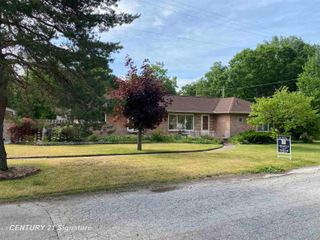
119 Chippewa Street, Kawkawlin, MI 48631
- 3 beds |
- 1 bath |
- 1,230 sqft
 Single-Family Home
  Built in 1970
  0.59acre lot
 3 car garage
  $154/sqft
  Listed 2 months ago
Property Description
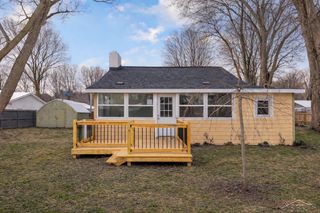
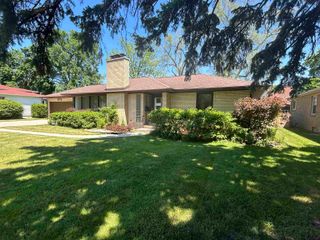
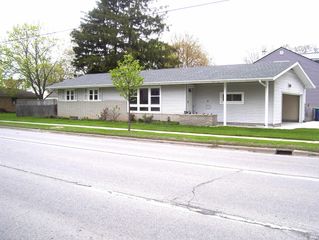
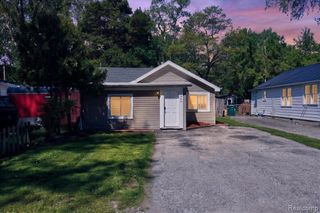
Listing Agent: Zackarie Asel Broker: Ascent Real Estate Group: Welcome to this well-maintained ranch-style home situated on a nearly half-acre lot in Kawkawlin Township. Offering a great balance of comfort and functionality, this property provides plenty of usable space both inside and out.The main level features a bright and open layout with a spacious living room, functional kitchen, and dining area filled with natural light. You’ll find 3 bedrooms on the main floor along with a full bathroom, allowing for easy single-level living.The lower level offers additional finished space including a large recreation area, laundry room, and multiple finished rooms that can be used for office space, guest rooms, or hobbies, giving you flexibility without compromising your main living area.Step outside and you’ll really see the value with the expansive yard and large detached pole barn/garage, perfect for vehicles, storage, or workshop use.Located in a quiet setting just a short drive from Bay City, this home combines space, convenience, and versatility.
- Listing Status:
- Pending
- Data Last Updated:
- July 6, 2026 at 4:45AM
- Listing Office:
- Ascent Real Estate Group :
- Listing Agent:
- Zackarie Asel : 989-450-8698
- MLS ID:
- 50206663

- Kitchen: Floor: Laminate
- Living Room: Floor: Carpet
- Heating: Natural GasForced Air
- Style: Ranch
- Parking: Parking spaces: 3
- General: Vinyl SidingCinder BlockOneBasement
- Road/Access: Road
- Originating MLS: MiRealSource
- School District: Bay City School District
- County: Bay
- Zoning: LOTS 4-5-17-18-19. ALSO E 8.80 FT OF LOT 20BLK 10 VILLAGE OF KAWKAWLINL1/P96 BCR
- Water: Public
- Sewer: Public Sanitary
- Source: MiRealSource
This listing courtesy of Zackarie Asel , Ascent Real Estate Group
Monthly Payment
- Principal & Interest $
- Property Taxes $
- Home Insurance $
- VA Funding Fee $

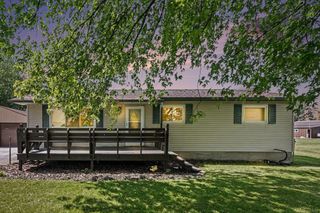
 New - 3 hours ago