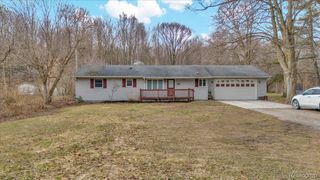
7860 Rynn Road, Kenockee Township, MI 48006
- 4 beds |
- 2 baths |
- 1,694 sqft
 Single-Family Home
  Built in 1975
  5acre lot
 6 car garage
  $192/sqft
  Listed 1 month ago
Property Description
Discover the perfect blend of comfort, space, and country living with this all brick, well-maintained 4-bedroom, 2-bathroom home situated on 5 beautiful acres. Offering plenty of room both inside and out, this property provides a peaceful setting while still being conveniently located near everyday amenities. The spacious floor plan features comfortable living areas, generously sized bedrooms, and two full bathrooms designed for everyday convenience. Pride of ownership is evident throughout, with the home having been carefully maintained and updated over the years. Outside, you'll enjoy five acres of open space with endless possibilities for recreation, gardening, hobby farming, or simply enjoying the privacy and scenic surroundings. A reverse osmosis water filtration system provides high-quality drinking water and added peace of mind. Property includes a spacious detached garage with a new roof in 2025 and 16x32 lean-to, owned water softner, gas fireplace in four seasons room, and an additional bonus barn. Whether you're looking for room to grow, space for outdoor activities, or a quiet retreat from the city, this property offers the opportunity to enjoy country living at its finest.
- Listing Status:
- Active
- Data Last Updated:
- July 6, 2026 at 2:42PM
- Listing Office:
- Real Broker, LLC : 8554500442
- Listing Agent:
- David Binkley Jr : 2486887867
- MLS ID:
- 20261041288

- General: Pole barnSheds
- Style: Ranch
- Pool: None
- Parking: Sixor more car garageCircular drivewayDetached
- Roofing: Asphalt
- General: BrickOneCrawl space
- Road/Access: Dirt
- Originating MLS: Realcomp II Ltd
- School District: Yale
- County: St clair
- Zoning: W 1/2 OF W 1/2 OF S 1/2 OF SE 1/4 OF SW 1/4 SEC 25 T7N R15E 5 A74240254009000
- Water: Well
- Sewer: Septic tank
- Source: Realcomp II Ltd
This listing courtesy of David Binkley Jr , Real Broker, LLC
Monthly Payment
- Principal & Interest $
- Property Taxes $
- Home Insurance $
- VA Funding Fee $