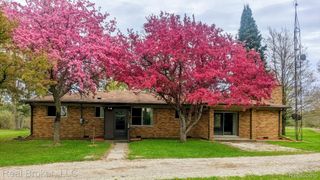
8384 Imlay City Road, Kenockee Township, MI 48006
- 4 beds |
- 2 baths |
- 1,698 sqft
 Single-Family Home
  Built in ——
  25acre lot
 —— car garage
  $239/sqft
  Listed 1 day ago
Property Description
Escape to peaceful country living with this charming 4-bedroom, 2-bath farmhouse nestled on 25 scenic acres. This inviting property offers the perfect blend of comfort, privacy, and rural charm. Enjoy picturesque views from every direction, a beautiful pond, and a spacious barn ideal for equipment, hobbies, or extra storage. The expansive acreage provides endless opportunities for farming, recreation, hunting, gardening, or simply enjoying the tranquility of nature. Whether you're looking for a working homestead, a hobby farm, or a private country retreat, this property offers the space and serenity to make your vision a reality while still being within convenient reach of nearby amenities. Experience the peace, beauty, and freedom that country living has to offer.
- Listing Status:
- Active
- Data Last Updated:
- July 7, 2026 at 3:53AM
- Listing Office:
- Berkshire Hathaway HomeServices Kee Realty Ft Gra : 8109855080
- Listing Agent:
- Laura Lee : 5865674485
- MLS ID:
- 20261050926

- Style: Farmhouse
- Pool: None
- Parking: No garage
- General: Vinyl sidingTwoCrawl space
- Road/Access: DirtGravel
- Originating MLS: Realcomp II Ltd
- School District: Yale
- County: St clair
- Zoning: BEG N 7D 21M 46S E 659.73' FROM SW SEC CORTH N 2D 39M 4S W 2646.72'TH N 87D 21M 41S E 146.89'TH S 5D 25M 39S E 581.49' TO CURVATURE TO EASTRADIUS OF 2333.25'CHORD OF S 14D 47M 23S E 759.13'TH N 87D 21M 43S E 8.87'TH ON CURVE TO ERADIU S OF 2325'CHORD OF S 33D 25M 55S E 743.44'TH S 2D 40M 1S E 684.74'TH S 87D 21M 46S W 724.23' TO BEG SECTION 14 T7N R15E 25.00 A74240144002001
- Water: Well
- Sewer: Septic tank
- Source: Realcomp II Ltd
This listing courtesy of Laura Lee , Berkshire Hathaway HomeServices Kee Realty Ft Gra
Monthly Payment
- Principal & Interest $
- Property Taxes $
- Home Insurance $
- VA Funding Fee $