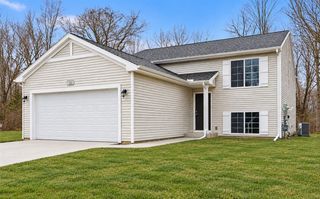
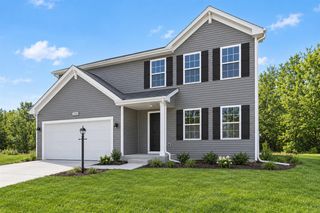
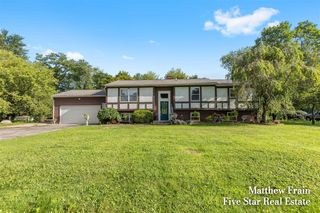
12254 Fruit Ridge Avenue, Kent City, MI 49330
- 4 beds |
- 3 baths |
- 2,250 sqft
 Single-Family Home
 Built in 2006
 2acre lot
 2 car garage
 $196/sqft
 Listed 18 days ago
Property Description
Discover the perfect blend of modern updates, spacious living, and peaceful surroundings in this beautifully renovated 4-bedroom, 3-full-bathroom ranch situated on 2 acres! Offering over 2,200 square feet of finished living space, this move-in-ready home has been freshly updated throughout with new flooring, fresh paint, and thoughtfully selected finishes that create a bright, modern feel. The refreshed kitchen features stainless steel appliances, combining style and functionality for everyday living and entertaining. With four spacious bedrooms, three full bathrooms, and a versatile ranch-style layout, there's plenty of room to spread out and make yourself at home. Outside, the expansive 2-acre property offers endless possibilities for outdoor enjoyment, recreation, or simply relaxing and taking in the surroundings. With its impressive renovations, generous acreage, and abundance of finished living space, this beautifully refreshed home is ready for its next chapter!
- Listing Status:
- Active
- Data Last Updated:
- November 19, 2026 at 6:45AM
- Listing Office:
- HomeRealty Holland : 616-796-9696
- Listing Agent:
- Luke Bouman : 616-502-8897
- MLS ID:
- 70567556

- Parking: Parking spaces: 2
- General: Vinyl SidingOneBasement
- Originating MLS: MiRealSource
- School District: Kent City Community Schools
- County: Kent
- Zoning: 410508100023 PART OF NW 1/4 COM AT NW COR OF SEC S 0D 21M 12S W ALONG W SEC LINE 862.11 FT TO N LINE OF S 466 FT OF N 1/2 NW 1/4 & TO BEG OF THIS DESC - TH S 87D 47M 05S E ALONG SD N LINE 435.83 FT TH S 0D 21M 12S W 200.0 FT TO N LINE OF S 266.0 FT O F N 1/2 NW 1/4 TH N 87D 47M 05S W ALONG SD N LINE 435.83 FT TO W SEC LINE TH N 0D 21M 12S E 200.0 FT TO BEG * SEC 8 T9N R12W 2.00 A. SPLIT ON 11/16/2
- Source: MiRealSource
This listing courtesy of Luke Bouman , HomeRealty Holland
Monthly Payment
- Principal & Interest $
- Property Taxes $
- Home Insurance $
- VA Funding Fee $