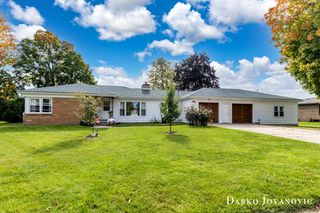
282 Vansen Drive, Tyrone Twp, MI 49330
- 3 beds |
- 3 baths |
- 2,040 sqft
 Single-Family Home
  Built in 2017
  0.27acre lot
 2 car garage
  $169/sqft
  Listed 16 days ago
Property Description
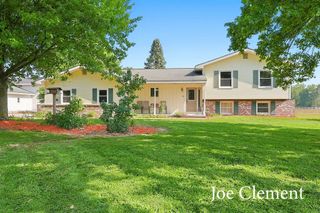
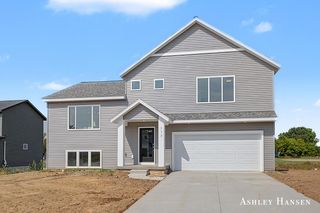
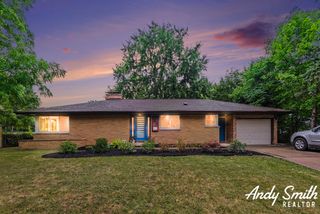
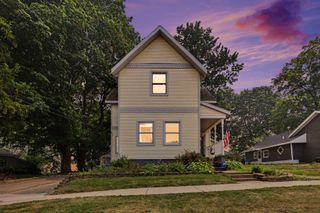
Welcome to this beautifully maintained 3 bedroom, 2.5 bath home, built in 2017. Thoughtfully updated throughout, the bright and open floor plan features spacious bedrooms and a range of modern upgrades, including newer paint in the main living areas, updated wood laminate flooring, granite counters with a stylish backsplash in the kitchen, and an updated gas range. The primary suite offers a new granite vanity sink and large walk-in closet. Outside you will find an underground sprinkler system, a fenced back yard an expanded driveway for additional parking and ample space for relaxing and entertaining. Downstairs you will find a family room with sliding doors to the fenced back yard, Two generous sized bedrooms a full bath and laundry room. This move-in ready home seamlessly blends modern updates with comfort and functionality. Call for a private tour of this well maintained home today!Seller reserves the right to set an offer deadline.
- Listing Status:
- Active
- Data Last Updated:
- August 20, 2026 at 1:41PM
- Listing Office:
- Berkshire Hathaway HomeServices Michigan Real Estate (Main) : 6163649551
- Listing Agent:
- Susan J Ring : 6168189780
- MLS ID:
- 65026040335

- Other Structures: CoveredPorch
- Parking: AttachedConcreteGarage door opener
- Roofing: Asphalt
- Windows: Insulated windows
- General: Vinyl sidingBiLevel
- HOA Amenities: 240.0Annually
- Originating MLS: Greater Regional Alliance of REALTORS
- School District: Kent city
- County: Kent
- Zoning: 410128377007 UNIT 7 MEADOW GARDEN ESTATES KENT COUNTY CONDOMINIUM SUBDIVISION PLAN NO.668 INSTRUMENT NO.20040721-0100399 & AS AMENDED BY INSTRUMENT NO.20060502-00050148 SPLIT ON 09/14/2004 FROM 41-01-28-376-02341-01-28-376-024;410128377007
- Fencing: Back yardChain link
- Utilities: Natural gas connected
- Water: Well
- Sewer: Public sewer
- Source: Greater Regional Alliance of REALTORS
This listing courtesy of Susan J Ring , Berkshire Hathaway HomeServices Michigan Real Estate (Main)
Monthly Payment
- Principal & Interest $
- Property Taxes $
- Home Insurance $
- VA Funding Fee $