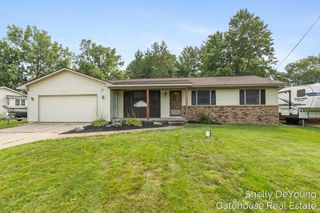
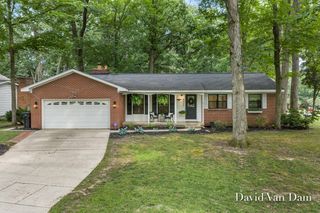
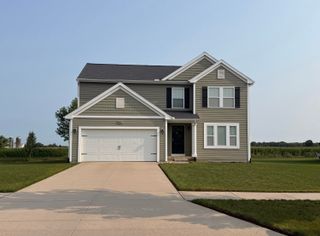
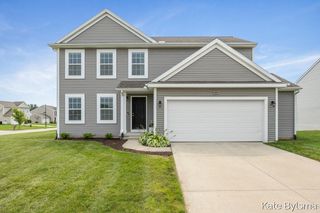
$429,999
2444 Sunny Creek Street Se, City Of Kentwood, MI 49508
- 4 beds |
- 4 baths |
- 2,049 sqft
 Single-Family Home
  Built in 1990
  0.26acre lot
 3 car garage
  $210/sqft
  Listed 11 days ago
Property Description
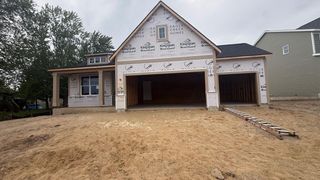
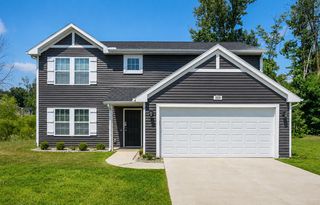
Welcome to this well-appointed 4-bedroom, 3-bathroom single residence in Kentwood, offering 2,049 square feet of finished living space. The generous lot spans 11,108 square feet, providing ample outdoor space for various pursuits. A rare 3-car garage ensures convenient vehicle storage and protection. This thoughtfully designed home delivers comfortable proportions and functional living areas suited for everyday enjoyment and entertaining. The combination of bedrooms, multiple bathrooms, and substantial square footage creates a versatile floor plan adaptable to your needs.
- Listing Status:
- Active
- Date Added:
- August 10, 2026
- Data Last Updated:
- August 20, 2026 at 7:43AM
- Listing Office:
- Greenridge Realty (EGR) : 6164583655
- Listing Agent:
- Daniel Mehney : 6164469161
- MLS ID:
- 65026041579

- General: BalconyGardenSheds
- Style: ContemporaryRanch
- Other Structures: DeckOtherPatio
- Parking: AttachedConcrete
- Roofing: CompositionShingle
- General: StoneVinyl sidingBasement
- Originating MLS: Greater Regional Alliance of REALTORS
- School District: Kentwood
- County: Kent
- Zoning: LOT 424 * OLD FARM ESTATES NO.13411827352004
- Fencing: Back yardChain linkOther
- Utilities: Cable connected
- Water: Public
- Sewer: Public sewer
- Source: Greater Regional Alliance of REALTORS
This listing courtesy of Daniel Mehney , Greenridge Realty (EGR)
Monthly Payment
$Est. Payment
- Principal & Interest $
- Property Taxes $
- Home Insurance $
- VA Funding Fee $