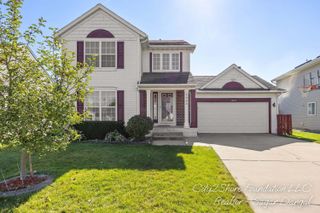
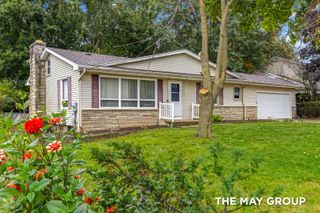
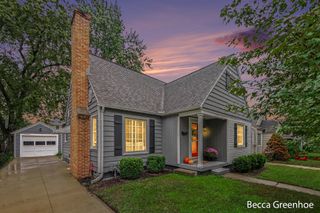
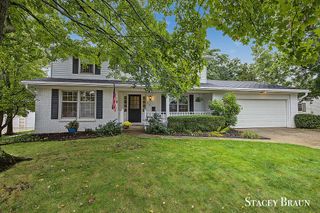
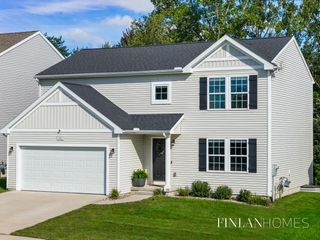
2576 Mapleview Street Se, City Of Kentwood, MI 49508
- 4 beds |
- 4 baths |
- 2,360 sqft
 Single-Family Home
  Built in 1990
  0.26acre lot
 2 car garage
  $169/sqft
  Listed 26 days ago
Property Description
Poolside living, spacious interiors, and room for everyone--this Kentwood home has it all! Situated on a generous corner lot in a desirable neighborhood, this well-maintained 4-bedroom, 3.5-bath home offers over 2,300 finished square feet with an inviting, open feel and beautiful finishes throughout. Natural light pours through, creating bright, welcoming spaces that feel both comfortable and elevated. The thoughtfully designed layout offers multiple living areas, making it easy to spread out, gather, and entertain. The finished lower level takes the possibilities even further with an additional bedroom, full bath, and convenient kitchen area--perfect for guests, multi-generational living, a private retreat, or hosting guests. Outside, the backyard is where you'll want to spend your time! Take a dip in the heated pool, unwind in the hot tub, or gather on the spacious deck beneath the gazebo. With a private backyard and multiple spaces to enjoy, summer entertaining just got a whole lot more fun. Conveniently located near parks, walking and biking trails, schools, shopping, restaurants, and grocery stores, this home delivers the space, style, and flexibility you've been looking for???with a backyard that makes every day feel a little more like a getaway. Come see why this one stands out!
- Listing Status:
- Active
- Data Last Updated:
- October 5, 2026 at 7:43AM
- Listing Office:
- 616 Realty LLC : 6162723707
- Listing Agent:
- Scott Pitsch : 2693500836
- MLS ID:
- 65026047812

- General: GazeboSpa hottub
- Style: Traditional
- Other Structures: CoveredDeckPorch
- Pool: OutdoorPool
- Parking: AttachedGarage faces frontPaved
- Roofing: Shingle
- General: Vinyl sidingBasement
- Originating MLS: Greater Regional Alliance of REALTORS
- School District: Kentwood
- County: Kent
- Zoning: LOT 309 * OLD FARM ESTATES NO.11411827311030
- Fencing: Back yard
- Utilities: Natural gas connected
- Water: Public
- Sewer: Public sewer
- Source: Greater Regional Alliance of REALTORS
This listing courtesy of Scott Pitsch , 616 Realty LLC
Monthly Payment
- Principal & Interest $
- Property Taxes $
- Home Insurance $
- VA Funding Fee $

 New - 3 days ago