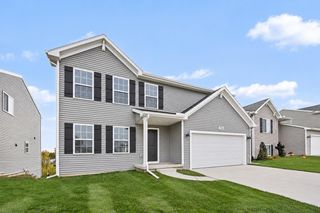
3110 Dawson Drive SE, Kentwood, MI 49512
- 4 beds |
- 3 baths |
- 2,196 sqft
 Single-Family Home
 Built in 2026
 8,494sqft lot
 2 car garage
 $227/sqft
 Listed 1 month ago
Property Description
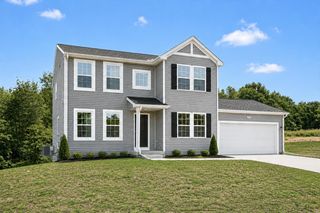
Stunning New Construction in Walnut Woods - The Oakwood by Bosgraaf Homes! Beautifully upgraded with stylish finishes and thoughtful design, this home offers exceptional living space! The open-concept main level features upgraded flooring, a gorgeous kitchen with Wellborn cabinetry, quartz countertops, tile backsplash, and GE stainless steel appliances. The spacious gathering room boasts a cozy gas fireplace is a great space to relax or entertain. A private office with French doors offers the perfect work-from-home retreat. The spacious owner's suite features a large walk-in closet. Enjoy outdoor living on the 14' x 10' deck overlooking the backyard. The walkout lower level offers endless possibilities for future finished living space. Ideally located in desirable Kentwood, close to shopping, dining, and the airport. Schedule your private tour today and see firsthand what makes this Oakwood exceptional.
- Listing Status:
- Active
- Date Added:
- October 12, 2026
- Data Last Updated:
- November 19, 2026 at 7:38AM
- Listing Office:
- Bosgraaf Properties of Michigan LLC : 616-667-3333
- Listing Agent:
- John Ferlaak : 616-422-6306
- MLS ID:
- 26054393

- Style: Traditional
- Parking: ConcreteAttachedGarage Door OpenerGarage Faces Front
- Roofing: Composition
- Windows: Low-Emissivity WindowsScreens
- General: StoneVinyl Siding2
- Road/Access: Private Road
- HOA Amenities: Snow Removal250.0Annually
- Originating MLS: Michigan Regional Information Center (MichRIC)
- School District: Kentwood
- County: Kent
- Zoning: 411834430036 UNIT 36 * WALNUT WOODS KENT COUNTY CONDOMINIUM SUBDIVISION PLAN NO.1214 INSTRUMENT NO.20260122-0004493 SPLIT/COMBINED ON 03/19/2026 FROM 41-18-34-426-024;411834430036
- Water: Public
- Source: Michigan Regional Information Center (MichRIC)
This listing courtesy of John Ferlaak , Bosgraaf Properties of Michigan LLC
Monthly Payment
- Principal & Interest $
- Property Taxes $
- Home Insurance $
- VA Funding Fee $

Location
Similar Listings Nearby
 New - 1 day ago