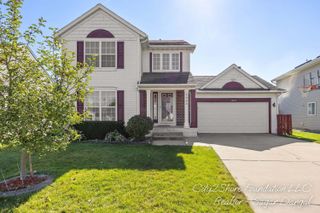
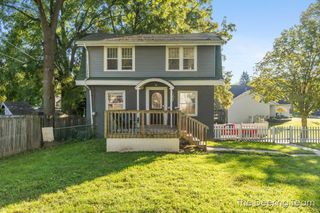
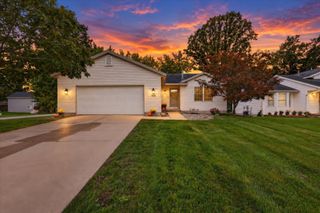
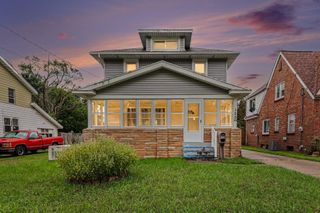
3519 Breezewood Drive Se, City Of Kentwood, MI 49512
- 3 beds |
- 3 baths |
- 1,605 sqft
 Single-Family Home
  Built in 2000
  8,712sqft lot
 2 car garage
  $218/sqft
  Listed 1 month ago
Property Description
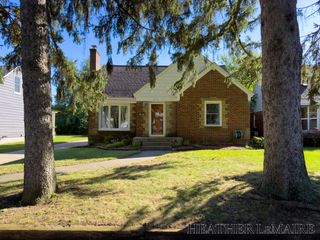
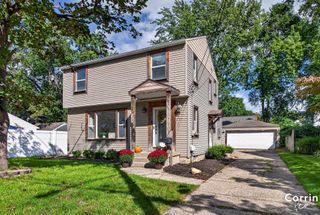
Welcome to 3519 Breezewood Drive, a wonderful opportunity for affordable homeownership in desirable Kentwood, Michigan! Conveniently located near schools, shopping, restaurants, parks, major highways, and the Gerald R. Ford International Airport, this well-designed home offers the space, comfort, and location today's buyers are looking for. Step inside to a bright, white kitchen and a functional floor plan that makes everyday living easy. The inviting living room features a gas-log fireplace, creating a warm and comfortable gathering space. You'll appreciate the nicely sized bedrooms, generous closet space, and 2.5 bathrooms. The finished daylight lower level provides valuable additional living space with plenty of flexibility for a family room, home office, recreation area, workout space, or hobbies. Outside, the backyard offers room to play, or garden, while the deck is ready for summer grilling, entertaining, or .... (see Supplement Remarks)Welcome to 3519 Breezewood Drive, a wonderful opportunity for affordable homeownership in desirable Kentwood, Michigan! Conveniently located near schools, shopping, restaurants, parks, major highways, and the Gerald R. Ford International Airport, this well-designed home offers the space, comfort, and location today's buyers are looking for. Step inside to a bright, white kitchen and a functional floor plan that makes everyday living easy. The inviting living room features a gas-log fireplace, creating a warm and comfortable gathering space. You'll appreciate the nicely sized bedrooms, generous closet space, and 2.5 bathrooms. The finished daylight lower level provides valuable additional living space with plenty of flexibility for a family room, home office, recreation area, workout space, or hobbies. Outside, the backyard offers room to play, or garden, while the deck is ready for summer grilling, entertaining, or relaxing at the end of the day. An attached two-car garage adds even more everyday convenience. If you're ready to make the move from renting to owning, 3519 Bre
- Listing Status:
- Active
- Data Last Updated:
- October 5, 2026 at 12:42PM
- Listing Office:
- Keller Williams GR North : 6164479100
- Listing Agent:
- Tammy Jo Budzynski : 6162873162
- MLS ID:
- 65026045516

- Style: Traditional
- Other Structures: CoveredDeckPorch
- Parking: AttachedConcreteGarage faces frontGarage door opener
- Roofing: Shingle
- Windows: Insulated windowsScreens
- General: Vinyl siding
- Originating MLS: Greater Regional Alliance of REALTORS
- School District: Kentwood
- County: Kent
- Zoning: LOT 41 * WINDY RIDGE ESTATES NO. 2411826378018
- Water: Public
- Sewer: Public sewer
- Source: Greater Regional Alliance of REALTORS
This listing courtesy of Tammy Jo Budzynski , Keller Williams GR North
Monthly Payment
- Principal & Interest $
- Property Taxes $
- Home Insurance $
- VA Funding Fee $