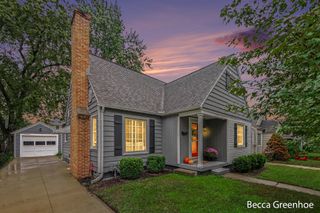
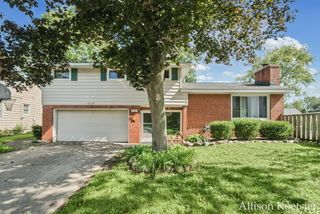
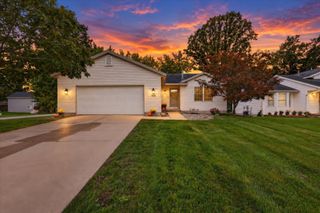
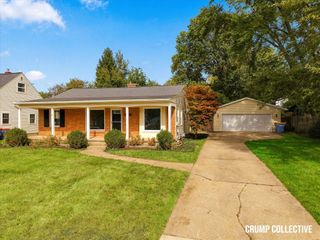
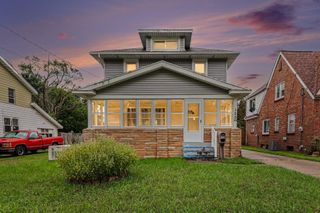
4600 Country Hill Drive Se, City Of Kentwood, MI 49512
- 4 beds |
- 3 baths |
- 1,916 sqft
 Single-Family Home
  Built in 1997
  6,970sqft lot
 2 car garage
  $188/sqft
  Listed 3 days ago
Property Description
Welcome to this well-maintained 2-story home offering a bright, spacious layout and plenty of room to enjoy. The entire home has been freshly painted in a clean, neutral color palette, complemented by brand-new carpet throughout the upper and lower levels. The main floor features a large living area with abundant natural light, hardwood-style flooring, and an open kitchen and dining space. The kitchen offers a center island, generous cabinet and counter space, stainless steel appliances, and easy access to the deck and backyard. Upstairs you'll find three spacious bedrooms, including a primary bedroom with a large walk-in closet, along with a full bath featuring a double-sink vanity. The finished lower level provides additional living space with a large family room, full bathroom, laundry area, and plenty of storage. Step outside to enjoy the spacious fenced backyard, large deck, mature landscaping, and a storage shed--perfect for outdoor entertaining, pets, gardening, or extra storage.The attached 2-stall garage adds even more convenience. Major mechanical updates include the furnace and central air conditioning, both replaced in 2019 and well maintained. With fresh interior updates, generous living space, a finished lower level, and a great backyard, this home is move-in ready and waiting for its next owner. Schedule your showing today!
- Listing Status:
- Active
- Data Last Updated:
- October 5, 2026 at 3:42AM
- Listing Office:
- City2Shore Real Estate Foundations : 6169303712
- Listing Agent:
- Sagar Dangal : 5175122923
- MLS ID:
- 65026052250

- General: Sheds
- Style: Traditional
- Other Structures: Deck
- Parking: AttachedGarage door openerPaved
- Roofing: Composition
- Windows: Bay windowsScreens
- General: Vinyl siding
- HOA Amenities: 225.0Annually
- Originating MLS: Greater Regional Alliance of REALTORS
- School District: Kentwood
- County: Kent
- Zoning: LOT 163 * MEADOWBROOK VILLAGE NO.4411826128042
- Fencing: Back yard
- Utilities: Cable connectedNatural gas connectedPhone availablePhone connected
- Water: Public
- Sewer: Public sewerStorm drain
- Source: Greater Regional Alliance of REALTORS
This listing courtesy of Sagar Dangal , City2Shore Real Estate Foundations
Monthly Payment
- Principal & Interest $
- Property Taxes $
- Home Insurance $
- VA Funding Fee $

 New - 2 days ago