4939 Silverbell Drive, Kentwood, MI 49548
- 4 beds |
- 2 baths |
- 1,872 sqft
 Single-Family Home
 Built in 2011
 8,276sqft lot
 2 car garage
 $203/sqft
 Listed 14 days ago
Property Description
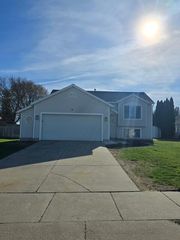
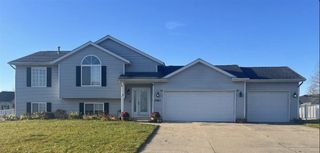
Listing Agent: Cassandra Washington Broker: Real Estate One Great Lakes Bay: Welcome Home! Step inside this beautifully updated, move-in-ready 4-bedroom, 2-bath bi-level home offering 1,685 square feet of comfortable living space! Built in 2011, this home features a spacious and inviting layout with luxury vinyl flooring throughout the main level and a completely remodeled kitchen featuring brand-new appliances and modern finishes. The thoughtfully designed floor plan offers two bedrooms on the upper level and two on the lower level, along with additional living space perfect for entertaining, relaxing, or spending time with family. Step outside and enjoy the deck, ideal for outdoor gatherings or simply unwinding after a long day. With attractive curb appeal, stylish updates, and plenty of room to make it your own, this move-in-ready home has so much to offer! Don't miss your opportunity to make this beautiful home yours. Schedule your private showing today!
- Listing Status:
- Active
- Data Last Updated:
- November 19, 2026 at 4:45AM
- Listing Office:
- Real Estate One Great Lakes Bay : 989-607-2100
- Listing Agent:
- Cassandra Washington : 989-395-4209
- MLS ID:
- 50226828

- General: Sidewalks
- Other Structures: PorchDeck
- Parking: GarageParking spaces: 2
- General: Vinyl SidingBi-LevelSplit LevelBasement
- Road/Access: PavedRoad
- Originating MLS: MiRealSource
- School District: Kelloggsville Public Schools
- County: Kent
- Zoning: 411830444008 LOT 44 * GLEN RIDGE SPLIT ON 01/16/2007 FROM 41-18-30-426-00741-18-30-426-00841-18-30-426-023;
- Water: Public
- Sewer: Public At Street
- Source: MiRealSource
- Ownership: LLC
This listing courtesy of Cassandra Washington , Real Estate One Great Lakes Bay
Monthly Payment
- Principal & Interest $
- Property Taxes $
- Home Insurance $
- VA Funding Fee $

 New - 12 hours ago