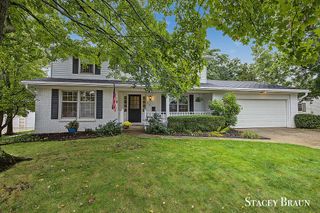
5366 Effingham Drive Se, City Of Kentwood, MI 49508
- 4 beds |
- 3 baths |
- 2,394 sqft
 Single-Family Home
  Built in 1966
  0.25acre lot
 2 car garage
  $157/sqft
  Listed 4 days ago
Property Description
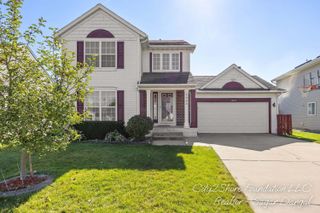
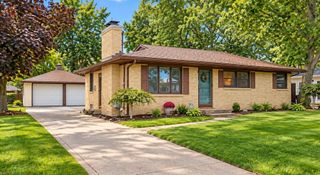
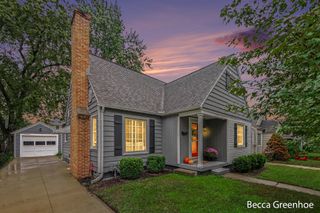
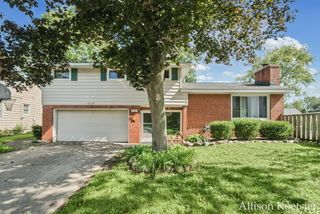
Welcome to 5366 Effingham Drive in the desirable Princeton Estates neighborhood! Enjoy an incredibly convenient location just minutes from schools, shopping, restaurants, the airport, and everyday amenities. This spacious 4-bedroom, 2.5-bath home features an inviting open floor plan with vaulted ceilings, a bright living room with a large picture window, and a functional kitchen and dining area. Upstairs offers three bedrooms and a full bathroom. The walkout lower level is perfect for entertaining, featuring a spacious family room with fireplace, wet bar, additional bedroom, and full bathroom. Enjoy the fully fenced backyard with storage shed, plus a basement offering abundant storage space. A fantastic opportunity to enjoy comfortable living in a convenient Kentwood location!
- Listing Status:
- Active
- Data Last Updated:
- October 5, 2026 at 7:43AM
- Listing Office:
- RE/MAX of Grand Rapids (FH) : 6169570700
- Listing Agent:
- Josh R May : 6163180924
- MLS ID:
- 65026052419

- General: Sheds
- Style: Ranch
- Other Structures: CoveredPatioPorch
- Parking: AttachedPaved
- Roofing: Shingle
- General: StoneVinyl sidingTriLevel
- Originating MLS: Greater Regional Alliance of REALTORS
- School District: Kentwood
- County: Kent
- Zoning: LOT 151 * PRINCETON ESTATES NO.1411833104007
- Fencing: Back yard
- Utilities: Natural gas connected
- Water: Public
- Sewer: Public sewer
- Source: Greater Regional Alliance of REALTORS
This listing courtesy of Josh R May , RE/MAX of Grand Rapids (FH)
Monthly Payment
- Principal & Interest $
- Property Taxes $
- Home Insurance $
- VA Funding Fee $

 New - 3 days ago