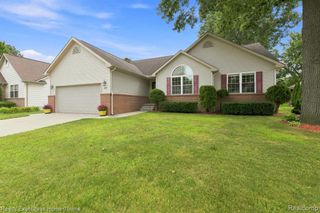
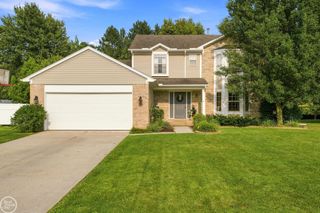
2976 E Bob White Drive, Smiths Creek, MI 48074
- 5 beds |
- 3 baths |
- 3,505 sqft
 Single-Family Home
  Built in 2018
  0.46acre lot
 2 car garage
  $128/sqft
  Listed 13 days ago
Property Description
This is a must-see! Offering over 2,000 square feet, this beautifully maintained split-ranch home features 4 bedrooms, 3 full bathrooms, and a spacious, functional floor plan. The open-concept living room showcases soaring ceilings, a corner fireplace, and an abundance of windows that fill the space with natural light while providing a great view of the backyard. The spacious primary suite features a tiered ceiling, walk-in closet, and private bathroom with dual sinks, a soaking tub, and a custom tile shower. The kitchen offers abundant cabinetry, a pantry, generous counter space, an eat-up snack bar, and an additional window that brings in even more natural light. The versatile bonus room serves as the fourth bedroom and includes its own heating and cooling unit. The finished basement adds even more living space with two egress windows, a potential fifth bedroom, full bathroom, large recreation or family room, and plenty of storage. Outside, enjoy the large covered deck with convenient storage underneath, a private fenced backyard, and an oversized side gate for easy access. This exceptionally clean and well-maintained home has far too many features to list. Don't miss the opportunity to make it yours!
- Listing Status:
- Active
- Date Added:
- August 7, 2026
- Data Last Updated:
- August 20, 2026 at 4:45PM
- Listing Office:
- O'Connor Realty, Inc : 810-364-8700
- Listing Agent:
- Ed Quain : 810-343-6013
- MLS ID:
- 61018867

- Style: Ranch
- Other Structures: Deck
- Parking: Parking spaces: 2
- General: StoneVinyl SidingOneBasement
- Road/Access: Paved
- Originating MLS: MiRealSource
- School District: Port Huron Area School District
- County: St. Clair
- Zoning: UNIT 38 QUAIL WOODS CONDOMINIUM ST CLAIR COUNTY CONDOMINIUM PLAN #183 3RD AMENDMENT RECORDED IN LIBER 3242 PAGES 551 TO 558
- Fencing: Fenced
- Water: Public
- Source: MiRealSource
This listing courtesy of Ed Quain , O'Connor Realty, Inc
Monthly Payment
- Principal & Interest $
- Property Taxes $
- Home Insurance $
- VA Funding Fee $

 New - 1 day ago