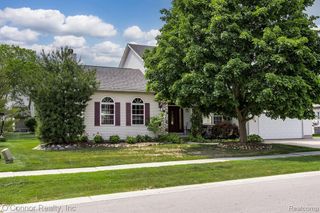
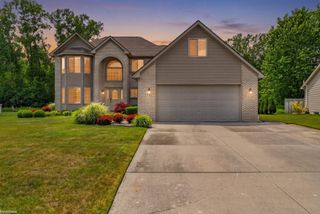
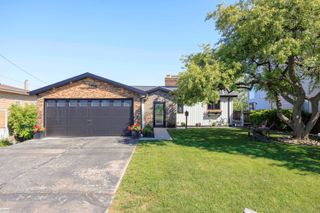
5104 Ravenswood Road, Kimball, MI 48074
- 3 beds |
- 2 baths |
- 2,133 sqft
 Single-Family Home
  Built in 1998
  10.18acre lot
 4 car garage
  $223/sqft
  Listed 5 days ago
Property Description
Quality Workmanship Shines Bright in the One of a Kind Log Home! It's a Perfect Combination of Tranquility and Privacy while Nestled on a Wooded Lot. The Freshly Stained 8" Double Tongue and Groove Logs not only give this home Superior Structural Stability they Offer a Warm Open Floor Plan Perfect for Entertaining. The Vaulted Ceilings and Large Eat-In Kitchen are the Perfect Blend of Up-North meets Modern Luxury. The Large Primary Bedroom has an En-Suite Bathroom and Massive Walk-in Closet. Enjoy your Expansive Loft Area that can be used as a Rec Room/Office or easily Converted into a 4th Bedroom. Property is a Hunter/Outdoorsman's Dream with over 10 Sprawling Acres Packed with your Favorite Wildlife. Massive Pole Barn perfect for Storing all of your Outdoor Toys. Home is located on the Marysville and Pt. Huron Bus Route. Move in Time to Enjoy the Rest of Summer! She shed is excluded.
- Listing Status:
- Active
- Date Added:
- June 30, 2026
- Data Last Updated:
- July 6, 2026 at 7:48AM
- Listing Office:
- Keller Williams Paint Creek : 248-609-8000
- Listing Agent:
- Mathew Belanger : 586-623-3239
- MLS ID:
- 61007151

- General: Pole Barn
- Style: Log Home
- Other Structures: Pole BarnPorchDeck
- Parking: Parking spaces: 4
- General: LogOne and One HalfCrawl
- Road/Access: Paved
- Originating MLS: MiRealSource
- School District: Port Huron Area School District
- County: St. Clair
- Zoning: BEG N 89D 51M 8S E 1304.47' FROM S 1/4 CORTH N 0D 4M 36S E 2687.59'TH N 89D 40M 39S E 165'TH S 0D 4M 36S W 2688.10'TH S 89D 51M 8S W 165' TO BEG SECTION 23 T6N R16E 10.18 A
- Water: Public
- Source: MiRealSource
This listing courtesy of Mathew Belanger , Keller Williams Paint Creek
Monthly Payment
- Principal & Interest $
- Property Taxes $
- Home Insurance $
- VA Funding Fee $