3881 E Stein Road, La Salle Twp, MI 48145
- 3 beds |
- 2 baths |
- 1,900 sqft
 Single-Family Home
  Built in 1972
  0.62acre lot
 1 car garage
  $158/sqft
  Listed 12 days ago
Property Description
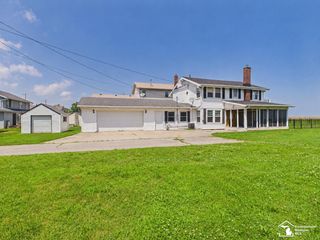
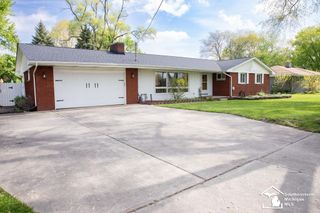
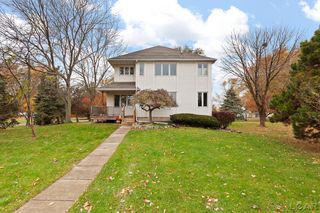
Welcome to this spacious and thoughtfully updated home offering a desirable open-concept layout and timeless finishes throughout. The kitchen serves as the heart of the home, featuring granite countertops, a tiled backsplash, stainless steel appliances, and seamless flow into the main living space. A striking open staircase adds architectural character and charm. The main floor features a generously sized primary bedroom with a walk-in closet, while the upper level offers a versatile loft, two additional bedrooms, and a full bath. Outside, enjoy a large deck overlooking the deep, wooded backyard, creating a peaceful setting for entertaining or everyday enjoyment. Additional updates include siding, garage door, flooring, and carpeting. With its blend of modern updates, functional layout, and private outdoor space, this home is ready for its next owner to enjoy. New roof and furnace (2024) Septic replaced in 2018
- Listing Status:
- Active
- Data Last Updated:
- July 6, 2026 at 7:42AM
- Listing Office:
- Real Estate One Monroe : 7342445605
- Listing Agent:
- Jacob Levicki : 7343475295
- MLS ID:
- 57050212646

- Style: Traditional
- Pool: None
- Parking: One car garageAttached
- General: Vinyl sidingTwoCrawl space
- Originating MLS: Southeastern Border Association of REALTORS
- School District: Mason
- County: Monroe
- Zoning: LA-311B 781-350 P C 520 0.615 A COM AT A PT ON CL OF STEIN RD 3640.05 FT N 51 DEG 21' 30" W FR INT OF E LI OF PC 361 WITH CL OF STEIN RD TH N 51 DEG 24' W 79.28 FT TH S 44 DEG 51' 17" W 543.59 FT TH S 51 DEG 55' 30" E 20.06 FT TH N 50 DEG 58' 05" E 553.01 FT TO POB.0913042210
- Water: Public
- Sewer: Septic tank
- Source: Southeastern Border Association of REALTORS
This listing courtesy of Jacob Levicki , Real Estate One Monroe
Monthly Payment
- Principal & Interest $
- Property Taxes $
- Home Insurance $
- VA Funding Fee $