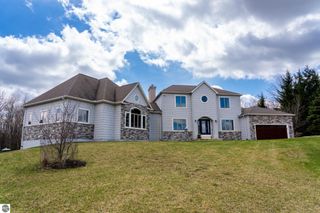
1107 Bundy Drive, Lake Isabella, MI 48893
- 5 beds |
- 5 baths |
- 5,324 sqft
 Single-Family Home
  Built in 2002
  1.05acre lot
 3 car garage
  $244/sqft
  Listed 1 month ago
Property Description
Waterfront home on Lake Isabella, Central Michigan’s largest all-sports lake. Situated on 1 acre with over 100 ft of frontage, this property combines comfort, space, and stunning lake views. The foyer with sitting area opens to a great room featuring 17’ ceilings and a two-sided fireplace shared with the kitchen and dining area. The kitchen boasts maple cabinets, walk-in pantry, and spacious eating area with deck access overlooking the lake. The main-floor primary suite offers 2 walk-in closets, a jetted tub, private deck, and access to the 3-seasons sunroom. A front office and main-level laundry complete the first floor. Upstairs are 3 bedrooms—one a private suite—plus a 12x38 bonus room and a cozy sitting area. The walkout lower level is built for entertaining with a family room, wet bar, insulated theater room, lakeside bedroom, workout room, full bathroom, and abundant storage. Outside, enjoy a large lakeside patio with fire pit, wiring for a hot tub and outdoor kitchen/tiki bar, and electric service to the dock. A 3-stall garage includes RV/EV plug-in. Recent updates include new furnace and A/C, on-demand hot water, whole house humidifier and a whole-house reverse osmosis system. Dock stays; option to purchase boat, boat garage and furnishings. This home comes with a 1 year warranty.
- Listing Status:
- Active
- Data Last Updated:
- July 7, 2026 at 1:06AM
- Listing Office:
- Keller Williams of NM Signature Group : 989-317-4444
- Listing Agent:
- Linda Clouse :
- MLS ID:
- 1945379
- General: DockSprinkler SystemBalconyRain GuttersBath
- Parking: ConcreteAttachedGarage Door OpenerConcrete FloorsRV Access/Parking
- Roofing: Asphalt
- Windows: Bay Window(s)
- General: FrameVinyl Siding2
- Road/Access: Asphalt
- HOA Amenities: OtherAnnually
- Originating MLS: NGLRMLS API
- School District: Chippewa Hills School District
- County: Isabella
- Zoning: PLATINUS POINT #2 - LOT 14 T14N R6W LAKE ISABELLA BROOMFIELD TOWNSHIP ISABELLA COUNTY MICHIGAN
- Water: Private
- Sewer: Private Sewer
- Source: NGLRMLS API
- Ownership: Private Owner
This listing courtesy of Linda Clouse , Keller Williams of NM Signature Group
Monthly Payment
- Principal & Interest $
- Property Taxes $
- Home Insurance $
- VA Funding Fee $