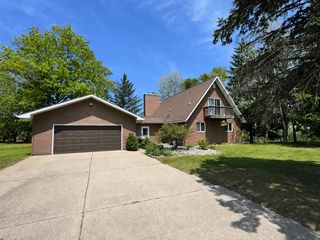
1139 Fairway Drive, Lake Isabella, MI 48893
- 3 beds |
- 2 baths |
- 1,600 sqft
 Single-Family Home
  Built in 2025
  0.88acre lot
 3 car garage
  $243/sqft
  Listed 1 month ago
Property Description
Custom Built Luxury Home at 800 acre Lake Isabella. Experience refined comfort and effortless living in this 3 bedroom, 2 bathroom home perfectly positioned with beautiful golf course frontage on nearly an acre. Designed with both luxury and comfort in mind, this exceptional property offers incredible indoor and outdoor spaces. From the moment you arrive, you'll appreciate the covered, no-step entry and thoughtfully designed open-concept layout filled with natural light. The spacious 25x29 great room is the heart of the home, featuring a stunning fireplace and dramatic wall of windows showcasing the yard and peaceful golf course views beyond. The chef's kitchen is truly impressive with top of the line stainless appliances, granite countertops, deep sink, island with bar seating, soft-close cabinetry, and a pantry. A split floor plan provides intentional privacy for the primary suite. Outdoor living is equally exceptional with a 20x20 patio designed for year around hosting or relaxing, complete with natural gas readiness.The finished oversize garage and 12 x 20 shed with electricity and lighting add even more fuctionality. Conveniently located just minutes west of Mt Pleasant you have quick access to CMU, shopping, dining, and the Soaring Eagle Casino while still enjoying the peace and beauty of golf couse and lake living. A rare opportunity you won't want to miss!
- Listing Status:
- Pending
- Data Last Updated:
- July 6, 2026 at 10:55PM
- Listing Office:
- PROPERTY PROFESSIONALS : 9896443600
- Listing Agent:
- Becky Thornhill : 9892897332
- MLS ID:
- 79080068445

- General: Cathedral ceilingsPantryWalk in closets
- Appliances: DishwasherDisposalDryerMicrowaveOvenRefrigeratorRangeWasher
- A/C: Central airExhaust fanHeat pump
- Heating: Heat pumpNatural gasRadiant
- Fireplace: ElectricFireplace
- General: Sheds
- Style: Ranch
- Other Structures: PatioPorch
- Parking: Three car garageAttachedGarageGarage door opener
- General: Vinyl sidingOneSlab
- HOA Amenities: Trails300.0Annually
- Originating MLS: Central Michigan Association of REALTORS
- School District: Chippewa hills
- County: Isabella
- Zoning: see survey in documents37220352000106
- Water: Well
- Sewer: Septic tank
- Source: Central Michigan Association of REALTORS
This listing courtesy of Becky Thornhill , PROPERTY PROFESSIONALS
Monthly Payment
- Principal & Interest $
- Property Taxes $
- Home Insurance $
- VA Funding Fee $