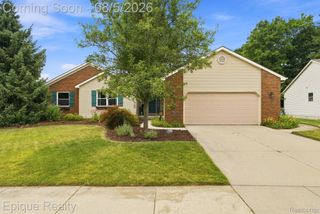
572 Atwater Street, Lake Orion Village, MI 48362
- 4 beds |
- 2 baths |
- 1,894 sqft
 Single-Family Home
  Built in 1964
  9,148sqft lot
 2 car garage
  $206/sqft
  Listed 6 days ago
Property Description
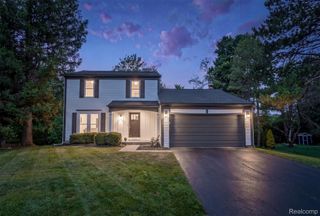
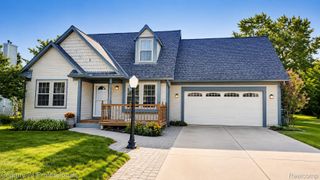
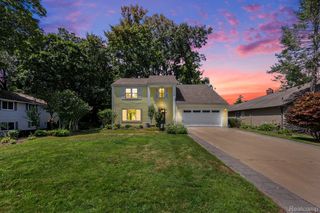
***OPEN HOUSE SUNDAY, 8/23 11-1pm*** Situated in the heart of Lake Orion, 572 Atwater Street offers four generously sized bedrooms and two full bathrooms. Enjoy the best of downtown living with the convenience of being within walking distance to downtown shops, restaurants, parks, and entertainment! Inside, you’ll find a spacious layout featuring new carpeting, an updated kitchen, and a new washer and dryer. Step outside to an expansive, beautifully maintained backyard with a large deck, full privacy fencing, and plenty of room to relax, play, and entertain—an incredible amount of outdoor space for a home this close to downtown! For added peace of mind, the sellers are replacing the boiler and water heater, which will both be brand new for the new owners. Located within Lake Orion Community Schools, this home offers the perfect blend of space, updates, privacy, and an unbeatable location!
- Listing Status:
- Active
- Data Last Updated:
- August 20, 2026 at 1:41PM
- Listing Office:
- Move Realty LLC : 5864052327
- Listing Agent:
- Kaitlyn Redlowsk : 5864411153
- MLS ID:
- 20261061965

- Style: Colonial
- Other Structures: Deck
- Pool: None
- Parking: Two car garageDetached
- General: Vinyl sidingThreeCrawl space
- Road/Access: Paved
- Originating MLS: Realcomp II Ltd
- School District: Lake orion
- County: Oakland
- Zoning: T4NR10ESEC 12 O S AXFORD'S ADD LOT 8 BLK 50912153014
- Fencing: Back yard
- Water: Public
- Sewer: Public sewer
- Source: Realcomp II Ltd
This listing courtesy of Kaitlyn Redlowsk , Move Realty LLC
Monthly Payment
- Principal & Interest $
- Property Taxes $
- Home Insurance $
- VA Funding Fee $

 New - 3 days ago