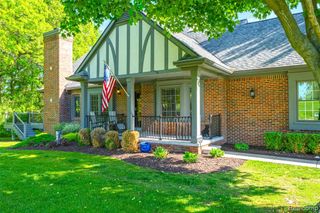
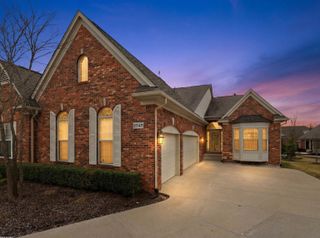
2290 Monte Vista Court, Lake Orion, MI 48360
- 4 beds |
- 4 baths |
- 3,916 sqft
 Condominium
  Built in 2018
  —— sqft lot
  2 car garage
  $166/sqft
  Listed 23 days ago
Property Description
Like new end unit condo in Lake Orion has every builder upgrade and more! Starting with the custom kitchen, 42' cabinets, new professional appliances with quartz counters and tile backsplash with walk in pantry make the kitchen & living room with fireplace the centerpiece of the home. 9' ceilings and large windows with plantation shutters throughout flood the home with natural light. Enjoy your morning coffee soaking in the sun in your four season sunroom that opens to the Trex deck with motorized awning and barbecue grill provides uninterrupted views of the community green space. Custom butlers pantry with built in cabinets, and wine fridge doubles as entertaining space or work space is a unique and versatile feature, you will wonder how you lived without it. The first floor primary suite features a custom bath with glass enclosed dual head shower, soaking tub, custom double vanity and walk in closet. The second bedroom and full bath, four season drop zone and first floor laundry and 2 car attached garage complete the main floor. Upstairs boasts a large loft and third bedroom suite, overlooking the large common area, without a neighboring condo in sight. The spectacular finished walk out lower level with Shiplap paneling throughout creates a unique up north feel. Electric fireplace completes the family room, second kitchen, large eating area, full ceramic tile bath and a 4th bedroom/office add 1400+ square feet of living space. Door wall opens to a stamped concrete patio, sheltered from the elements by a Trex under deck . Separate heating & cooling unit for the lower level allows for zoned heating. So many features throughout, including: 9' ceilings on main level, quartz counters and custom cabinetry, wrought iron railings, new custom hardware/fixtures, ceiling fans in bedrooms, wireless locks, central vac with retractable hose & attachments, Sonos speaker system, electronic air filter. This move in ready condo truly has it all!
- Listing Status:
- Active
- Date Added:
- July 31, 2026
- Data Last Updated:
- August 20, 2026 at 5:45PM
- Listing Office:
- @properties Christie's Int'l R.E. Birmingham : 248-850-8632
- Listing Agent:
- Erica Kohler : 248-835-4665
- MLS ID:
- 61015280

- Style: Cape Cod
- Other Structures: PorchDeck
- Parking: Parking spaces: 2
- General: BrickStoneVinyl SidingOne and One HalfBasement
- Road/Access: Paved
- HOA Amenities: Maintenance GroundsSnow RemovalTrashMaintenance Structure252.0Monthly
- Golf: Private Entry
- Originating MLS: MiRealSource
- School District: Lake Orion Community Schools
- County: Oakland
- Zoning: T4NR10ESEC 23 OAKLAND COUNTY CONDOMINIUM PLAN NO 2104 VILLAS AT PARKVIEW UNIT 88 L 47898 P 624 2-26-15 FR 100-003
- Water: Public
- Source: MiRealSource
This listing courtesy of Erica Kohler , @properties Christie's Int'l R.E. Birmingham
Monthly Payment
- Principal & Interest $
- Property Taxes $
- Home Insurance $
- VA Funding Fee $