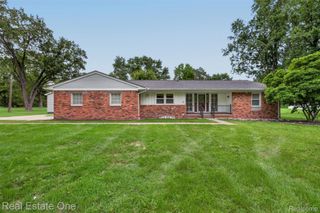
2767 Saturn Drive, Orion Charter Township, MI 48360
- 3 beds |
- 3 baths |
- 2,606 sqft
 Single-Family Home
  Built in 1974
  0.28acre lot
 2 car garage
  $173/sqft
  Listed 2 days ago
Property Description
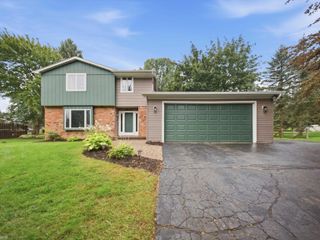
Welcome to 2767 Saturn Drive, located in Keatington, one of Lake Orion's most sought-after subdivisions. Residents enjoy access to all-sports Lake Voorheis, with a private beach, boat facilities, kayaking, and a playground, all just minutes from your door. Inside, the stunning updated kitchen is the heart of the home. Luxury vinyl flooring runs throughout the first floor, and real hardwood floors continue upstairs. The all-season room is filled with natural light and works well for morning coffee, reading, or entertaining. The finished basement adds versatile living space for a rec room, home office, or gym. Outside, beautifully landscaped front and back yards surround a private patio built for relaxing summer evenings, and a two-car attached garage adds everyday convenience. Keatington's year-round community calendar includes a July 4th bike parade, movie nights, a community camp-out, a fishing derby, and more. This is the Lake Orion lifestyle you've been waiting for, so schedule your showing today. Kitchen remodeled 2022, water heater 2022, new garage door/opener 2024, new gutters, downspouts, gutter guards 2021, some new windows 2025, the list goes on. (Excluded personal items: Tv and Tv mounts, Hot tub, bird houses inside and outside, potted plants inside and outside, bird baths, and a portion of the bleeding heart plant in front yard)
- Listing Status:
- Active
- Data Last Updated:
- October 5, 2026 at 7:43AM
- Listing Office:
- EXP Realty Main : 8885017085
- Listing Agent:
- Leila Modetz : 2486005878
- MLS ID:
- 20261079916

- General: Chimney capsGutter guard systemLighting
- Style: Colonial
- Other Structures: PatioPorch
- Pool: None
- Parking: Two car garageAttachedDirect accessElectricityin garageGarage faces frontGarage door opener
- Roofing: Asphalt
- General: BrickVinyl sidingTwoBasementPoured
- Road/Access: Paved
- HOA Amenities: 280.0Annually
- Originating MLS: Realcomp II Ltd
- School District: Lake orion
- County: Oakland
- Zoning: T4NR10ESEC 20 KEATINGTON SUB NO 4 LOT 3670920454021
- Fencing: Invisible
- Utilities: Underground utilities
- Water: Public
- Sewer: Public sewer
- Source: Realcomp II Ltd
This listing courtesy of Leila Modetz , EXP Realty Main
Monthly Payment
- Principal & Interest $
- Property Taxes $
- Home Insurance $
- VA Funding Fee $

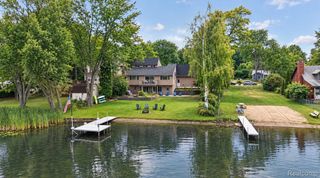
 New - 3 days ago