3404 Gingell Drive, Orion Charter Township, MI 48359
- 2 beds |
- 2 baths |
- 1,152 sqft
 Condominium
  Built in 2002
  —— sqft lot
  1 car garage
  $208/sqft
  Listed 1 month ago
Property Description
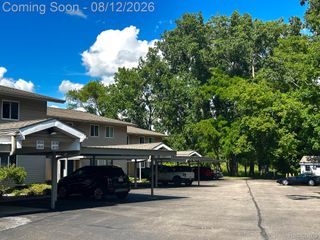
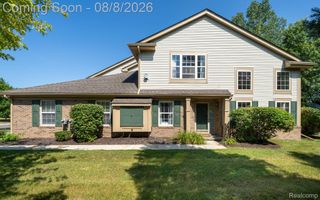
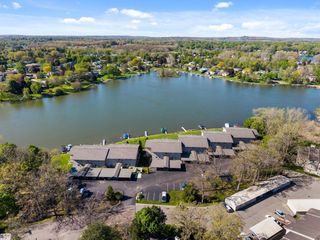
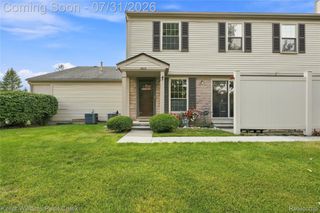
Step into this spacious two-bedroom, one-bath Colonial condo nestled in the heart of Orion Township. This residence boasts a one-car garage and a basement that offers ample storage space. Enjoy a private patio area, ideal for savoring Michigan's weather throughout the year. The expansive living room is perfect for entertaining family and friends. Additionally, the basement provides an extra roomy area for relaxation. You'll find a large walk-in closet complete with organizers for your convenience. Recent upgrades include a new furnace, air conditioner, hot water heater, and a renovated half bathroom. This condo is a hot commodity, conveniently located just minutes away from all your shopping needs!
- Listing Status:
- Active
- Data Last Updated:
- August 20, 2026 at 4:44PM
- Listing Office:
- EXP Realty : 2486290791
- Listing Agent:
- LaTina Lyle : 2489102915
- MLS ID:
- 20261052909

- General: Grounds maintenancePrivate entrance
- Style: ColonialTownhouse
- Other Structures: Patio
- Pool: None
- Parking: One car garageAttached
- Roofing: Asphalt
- General: BrickVinyl sidingTwoBasementPoured
- Road/Access: Paved
- HOA Amenities: MaintenanceGroundsSewerSnowRemovalWater320.0Monthly
- Originating MLS: Realcomp II Ltd
- School District: Lake orion
- County: Oakland
- Zoning: T4NR10ESEC 32 OAKLAND COUNTY CONDOMINIUM PLAN NO 1343 GREAT LAKES RIDGE UNIT 14BLDG B4 L 22608 P 513 4-9-01 FR 0190932151042
- Fencing: Fencingnot allowed
- Water: Public
- Sewer: Public sewer
- Source: Realcomp II Ltd
This listing courtesy of LaTina Lyle , EXP Realty
Monthly Payment
- Principal & Interest $
- Property Taxes $
- Home Insurance $
- VA Funding Fee $