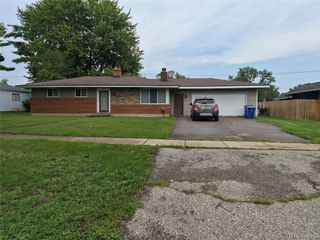
4309 S Baldwin Road, Orion Charter Township, MI 48359
- 3 beds |
- 2 baths |
- 1,440 sqft
 Single-Family Home
  Built in 1996
  0.45acre lot
 2 car garage
  $233/sqft
  Listed 4 days ago
Property Description
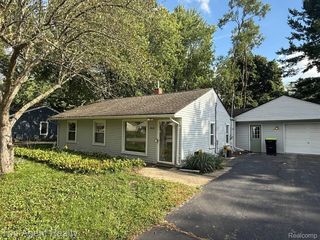
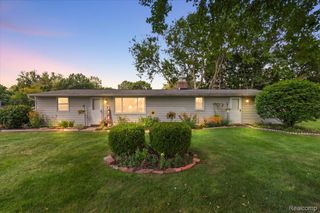
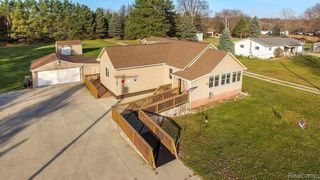
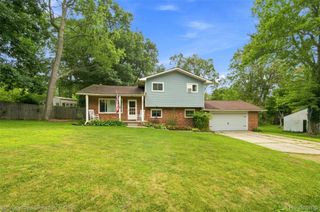
Move right in and start enjoying this well-maintained 1996 ranch offering 3 bedrooms, 1.5 baths, and tons of potential! Surrounded by beautiful woods, this home offers a peaceful, private setting with that “Up North” feel while still being close to everything. Freshly painted throughout and featuring brand new carpeting installed in September 2026, the interior feels fresh, clean, and ready for its new owner. The inviting living space features a cozy fireplace, perfect for relaxing and enjoying those chilly Michigan evenings. Need more room? You’ll love the large unfinished basement, offering incredible potential for additional living space. Create the ultimate family room, home theater, game room, home gym, office, workshop, or a combination of them all the possibilities are endless! Enjoy the convenience of single-level living along with easy freeway access and a location close to Great Lakes Crossing Outlets, shopping, dining, and entertainment. Enjoy the tranquility of a wooded setting without giving up everyday conveniences. Come experience the Up North feel right at home schedule your private showing today!
- Listing Status:
- Active
- Data Last Updated:
- September 23, 2026 at 7:41AM
- Listing Office:
- Liberty Way Realty : 2488452669
- Listing Agent:
- James Gillen : 2489352309
- MLS ID:
- 20261075767

- Style: Ranch
- Other Structures: Porch
- Pool: None
- Parking: Two car garageAttachedDirect access
- Roofing: Asphalt
- General: Vinyl sidingOneBasementPouredSump pump
- Road/Access: Paved
- Originating MLS: Realcomp II Ltd
- School District: Lake orion
- County: Oakland
- Zoning: T4NR10ESEC 32 SUPERVISOR'S PLAT NO 2 E 178.47 FT OF LOT 17 DESC AS BEG AT PT DIST S 86-16-00 E 778.47 FT FROM NW LOT CORTH S 86-16-00 E 178.47 FTTH S 00-07-00 W 110 FTTH N 86-16-00 W 178.47 FTTH N 00-07-00 E 110 FT TO BEG 3-22-95 FR 0140932126043
- Water: Well
- Sewer: Septic tank
- Source: Realcomp II Ltd
This listing courtesy of James Gillen , Liberty Way Realty
Monthly Payment
- Principal & Interest $
- Property Taxes $
- Home Insurance $
- VA Funding Fee $

 New - 3 days ago