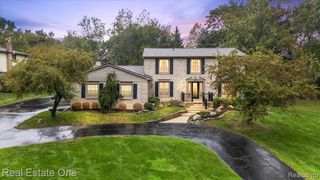
4810 E Stonegate Circle, Lake Orion, MI 48359
- 4 beds |
- 4 baths |
- 4,141 sqft
 Single-Family Home
  Built in 2015
  8,712sqft lot
 3 car garage
  $145/sqft
  Listed 20 days ago
Property Description
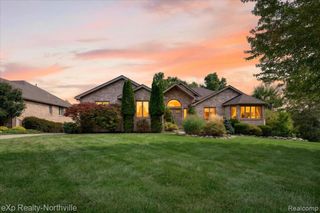
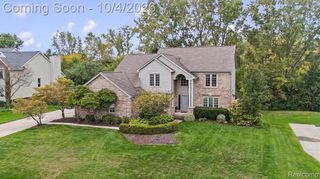
Stunning brick Colonial with a 3-car tandem garage in desirable Lake Orion! A two-story entryway with rich wood flooring and a grand curved staircase makes an elegant first impression, while abundant natural light pours through large windows throughout. The custom main level offers seamless step-free accessibility with a flexible office/bedroom with a full closet and a rare full bathroom with a standing shower. The upper level features an executive primary suite with 2 massive walk-in closets, a private guest Princess Suite with its own attached bath, and a functional dual entry bath connecting secondary bedrooms. The finished basement adds living space and is plumbed for a full bathroom. PREMIUM FEATURES INCLUDE: Massive 32-ft high-end Trex Transcend composite deck with sleek aluminum rails. Expansive yard wrapped in 60 mature privacy Arborvitaes & 30-ft trees. Covered patio beneath deck & dedicated kids' playset. Seamless, ultra-convenient walk from backyard straight to school bus stop. Permanent Govee Pro outdoor smart roofline lighting & low-voltage landscape lighting. Custom living room coffered ceilings with integrated running smart-lighting tracks. Designer stone accent feature wall. Meticulously manicured professional landscaping with premium boxwoods. An absolute must-see that stands far above the competition. Schedule your private tour today!
- Listing Status:
- Active
- Date Added:
- September 14, 2026
- Data Last Updated:
- October 5, 2026 at 6:48AM
- Listing Office:
- KW Domain : 248-590-0800
- Listing Agent:
- Laith Alkhafaji : 248-667-2754
- MLS ID:
- 61030139

- General: Gazebo
- Style: Colonial
- Other Structures: GazeboDeck
- Parking: Parking spaces: 3
- General: BrickTwoBasement
- Road/Access: Paved
- HOA Amenities: Snow Removal225.0Quarterly
- Originating MLS: MiRealSource
- School District: Lake Orion Community Schools
- County: Oakland
- Zoning: T4NR10ESEC 36 OAKLAND COUNTY CONDOMINIUM PLAN NO 2057 STONEGATE SOUTH UNIT 64 L 46466 P 459 10-24-13 FR 401-021
- Water: Public
- Source: MiRealSource
This listing courtesy of Laith Alkhafaji , KW Domain
Monthly Payment
- Principal & Interest $
- Property Taxes $
- Home Insurance $
- VA Funding Fee $

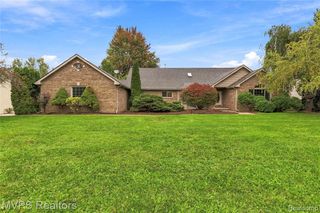
 New - 2 days ago