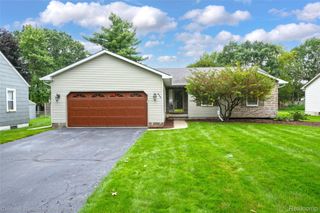
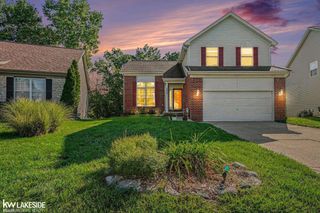
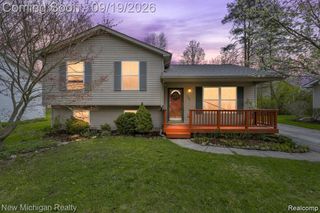
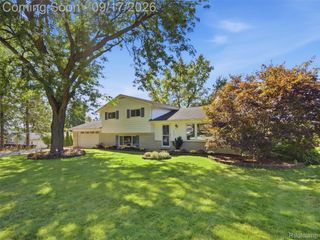
535 Goldengate Street, Lake Orion, MI 48362
- 3 beds |
- 3 baths |
- 2,304 sqft
 Single-Family Home
  Built in 1986
  2acre lot
 —— car garage
  $165/sqft
  Listed 18 days ago
Property Description
Two wooded acres, a winding gravel drive, and a home that lives up in the canopy. Inside, the great room steals the show: soaring vaulted ceilings, exposed wood beams, and a full brick fireplace wall with a dramatic arched opening, wrapped in windows that pull the treetops indoors. The kitchen keeps the character going with rich wood cabinetry, stone counters, decorative tile backsplash, and stainless appliances, opening to the dining area and out to a multi-level deck that floats in the leaves. Upstairs, a skylit loft overlooks the great room alongside a vaulted bedroom with exposed beams and built-in wood closets. The full walkout lower level adds laundry, a second kitchen area, and wide-open bonus space ready for your finishing touches. Outside, a treehouse waits up in the branches, a private clearing hides among the trunks, and a detached outbuilding handles the rest - 700 feet of depth, complete seclusion, minutes from downtown Lake Orion. Natural gas forced air, central air, private well and septic.
- Listing Status:
- Active
- Data Last Updated:
- September 23, 2026 at 12:41PM
- Listing Office:
- EXP Realty LLC : 2696004397
- Listing Agent:
- Eric Raymo : 8103347268
- MLS ID:
- 58050220952

- General: Barns
- Style: BungalowSaltbox
- Other Structures: Deck
- Pool: None
- General: Cement sidingOneAndOneHalfBasementBlock
- Road/Access: County roadGravel
- Originating MLS: MiRealSource
- School District: Lake orion
- County: Oakland
- Zoning: T4NR10ESEC 12 PART OF SW 1/4 BEG AT PT DIST S 02-43-10 W 66.00 FT & N 81-21-50 W 1154.22 FT FROM CEN OF SECTH S 03-17-00 W 633.27 FTTH N 81-09-30 W 125.00 FTTH N 03-17-00 E 700.54 FT TO S LINE OF 'WM WINTER'S SUB'TH S 81-09-30 E 125.00 FTTH S 03-17-00 W 67.27 FT TO BEG 2.00 A 07/24/84 FR 0070912305012
- Water: Well
- Sewer: Septic tank
- Source: MiRealSource
This listing courtesy of Eric Raymo , EXP Realty LLC
Monthly Payment
- Principal & Interest $
- Property Taxes $
- Home Insurance $
- VA Funding Fee $