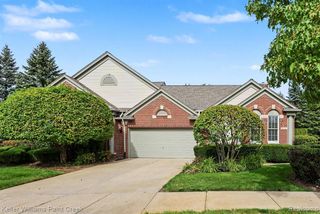
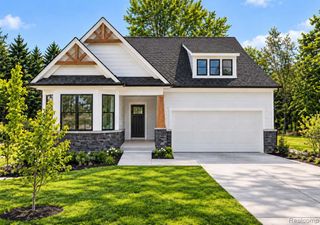
605 E Flint Street, Lake Orion, MI 48362
- 2 beds |
- 3 baths |
- 1,952 sqft
 Condominium
 Built in 2026
 —— sqft lot
 2 car garage
 $307/sqft
 Listed 1 month ago
Property Description
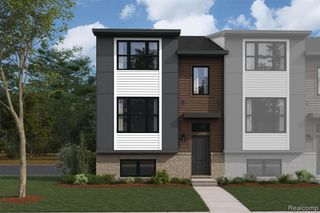
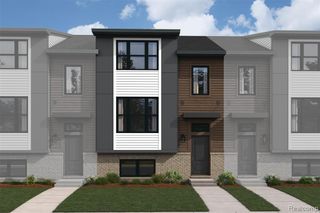
Brand new luxury townhome in the heart of Lake Orion Village! Welcome to Orion Villas, a boutique collection of 2026 construction with a striking white brick and black board-and-batten exterior. This 2 bed, 2.1 bath home offers 1,952 sq ft of thoughtfully designed living. Oversized black framed windows and a statement brass chandelier fill the entry foyer with natural light, and wide-plank wood floors run throughout. The kitchen is the showpiece: warm wood cabinetry with brass hardware, a waterfall edge island with 5-burner gas cooktop, designer sconces, stainless appliances and a butler's pantry, all open to the dining and living areas. Upstairs, the primary suite features a spa style bath with double vanity, brushed brass fixtures and a walk-in shower with large-format tile and rain head. A second generous bedroom, full bath and second floor laundry with washer and dryer complete the level. Energy efficient throughout, with a tankless water heater and ENERGY STAR furnace, A/C and appliances. Attached 2.5-car garage and home warranty included. Lake Orion Schools. Photos don't do this one justice. Schedule your private showing today and see it in person!
- Listing Status:
- Active
- Date Added:
- October 17, 2026
- Data Last Updated:
- November 19, 2026 at 7:45AM
- Listing Office:
- RK Real Estate LLC : 586-229-1500
- Listing Agent:
- Lidia Nikprelevic : 586-945-3623
- MLS ID:
- 61038783

- Style: Contemporary
- Parking: Parking spaces: 2
- General: BrickWood SidingTwoSlab
- Road/Access: Paved
- HOA Amenities: Maintenance GroundsSnow RemovalTrashMaintenance Structure400.0Monthly
- Golf: Private Entry
- Originating MLS: MiRealSource
- School District: Lake Orion Community Schools
- County: Oakland
- Zoning: T4NR10ESEC 1 OAKLAND COUNTY CONDOMINIUM PLAN NO 2424 ORION VILLAS UNIT 3 L 59486 P 1 8-19-24 FR 302-035
- Water: Public
- Source: MiRealSource
This listing courtesy of Lidia Nikprelevic , RK Real Estate LLC
Monthly Payment
- Principal & Interest $
- Property Taxes $
- Home Insurance $
- VA Funding Fee $