441 Hillcrest Drive, Lake, MI 48632
- 3 beds |
- 2 baths |
- 1,400 sqft
 Single-Family Home
  Built in 1975
  0.31acre lot
 2 car garage
  $132/sqft
  Listed 3 months ago
Property Description
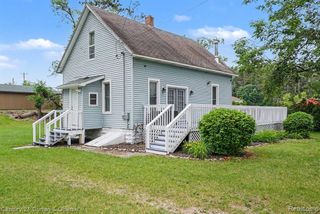
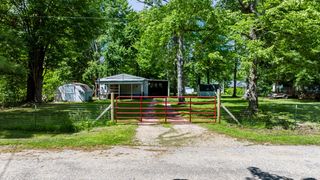
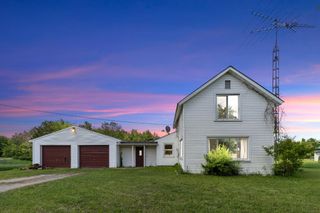
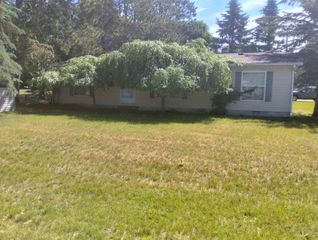
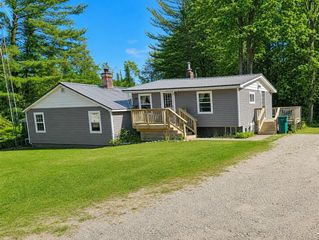
Listing Agent: Abby Enszer Broker: Berkshire Hathaway HomeServices: Welcome to your up north getaway! Just steps away from all-sport Crooked Lake this 3 bedroom ~ 2 full bath with updated plumbing, sink and lighting has so much to offer. Cozy living room with wood wainscoting throughout, Eat in kitchen with solid wood cabinets, all bedroom boast hardwood floors and sunroom equipped with a sauna included. Full block basement with laundry room that has potential to be finished to add additional living space. Attached 2.5 car garage with extra room for storage, new trex deck, metal roof and siding (2019). Updates also include new furnace in 2022, updated electrical box in 2021, Hotwater tank (2019), well pump replaced in 2020. This cottage sits on a large wooded, private lot for all your up north enjoyment! Schedule your private showing today.
- Listing Status:
- Active
- Data Last Updated:
- July 6, 2026 at 8:45PM
- Listing Office:
- Berkshire Hathaway HomeServices : 989-790-9292
- Listing Agent:
- Abby Enszer : 989-397-7822
- MLS ID:
- 50203238

- Style: Ranch
- Other Structures: Deck
- Parking: 3 or More SpacesGarageParking spaces: 2
- General: Vinyl SidingOneBasement
- Road/Access: GravelPavedRoad
- Originating MLS: MiRealSource
- School District: Farwell Area Schools
- County: Clare
- Zoning: T17N R6W SEC 22 441 HILLCREST DR BEG AT NE COR LOT 4 BLK 5 COLD SPRINGS SUMMER RESORT TH S64 DEG E 14 FT TH S60 DEG 35'E 11 FT TH S25 DEG 16'W 40 FT FOR POB TH S25 DEG 16'W 60 FT TH S60 DEG 45' E 197.8 FT TH N21 DEG 56'E 60 FT TH N60 DEG 39'W 194.3 F T TO POB ALSO BEG AT NE COR OF ABOVE DESC TH S21 DEG 56'W 60 FT TH S60 DEG 45'E TO W L OF HILLCREST RD TH NE'LY ALG RD TO A PT S60 DEG 35'E FROM POB TH N60 DEG 35'W TO POB. 96 CORRECTION
- Water: Private Well
- Sewer: Septic Tank
- Source: MiRealSource
This listing courtesy of Abby Enszer , Berkshire Hathaway HomeServices
Monthly Payment
- Principal & Interest $
- Property Taxes $
- Home Insurance $
- VA Funding Fee $