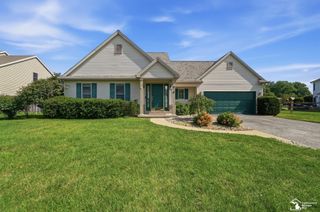
3265 Edgevale Drive, Lambertville, MI 48144
- 3 beds |
- 3 baths |
- 2,176 sqft
 Single-Family Home
  Built in 1964
  0.5acre lot
 2 car garage
  $142/sqft
  Listed 7 days ago
Property Description
Listing Agent: Allison Grego Broker: Century 21 Allstar Real Estate Team, Inc: COMING SOON!! Seller is related to Listing agent. Welcome home to this beautifully maintained sprawling ranch in the heart of Lambertville where comfort and charm come together. Offering spacious one-level living, this inviting home features 3 bedrooms, 2.5 baths, and a warm welcoming layout perfect for everyday living and entertaining. Cozy up by the wood burning fireplace on chilly evenings or relax in the bright and airy 3 season room overlooking the back yard. The generous living spaces, functional floor plan, and comfortable charm make this home one you won't want to leave. Step outside to the fully fenced backyard providing the perfect space for children and pets to play, and gardening. The concrete patio is perfect for hosting summer barbecues or just relaxing. Conveniently located near shopping, dining, and schools, this is the perfect place to call home. Buyer's agent to verify ALL info.
- Listing Status:
- Active
- Date Added:
- July 2, 2026
- Data Last Updated:
- July 6, 2026 at 8:45PM
- Listing Office:
- Century 21 Allstar Real Estate Team, Inc : 734-241-2700
- Listing Agent:
- Allison Grego : 248-867-5354
- MLS ID:
- 50213112

- General: Shed(s)
- Style: Ranch
- Other Structures: Shed(s)Patio
- Parking: 3 or More SpacesGarageParking spaces: 2
- Windows: Window Treatments
- General: BrickVinyl SidingOneSlab
- Road/Access: PavedRoad
- Originating MLS: MiRealSource
- School District: Bedford Public Schools
- County: Monroe
- Zoning: IN FILE
- Fencing: Fenced
- Water: Public
- Sewer: Public Sanitary
- Source: MiRealSource
This listing courtesy of Allison Grego , Century 21 Allstar Real Estate Team, Inc
Monthly Payment
- Principal & Interest $
- Property Taxes $
- Home Insurance $
- VA Funding Fee $