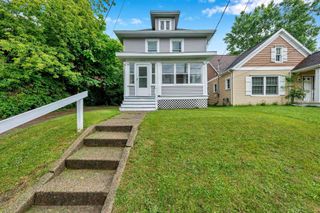
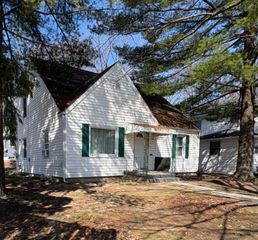
1021 Hapeman Street, Lansing, MI 48915
- 4 beds |
- 2 baths |
- 1,845 sqft
 Single-Family Home
  Built in 1945
  6,534sqft lot
 1 car garage
  $81/sqft
  Listed 9 days ago
Property Description
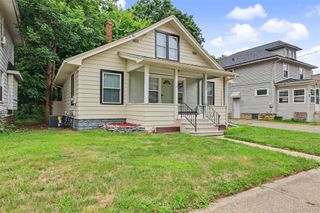
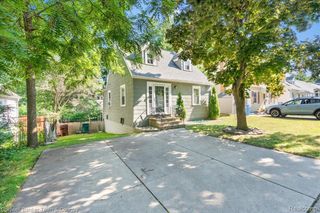
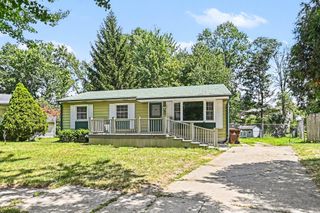
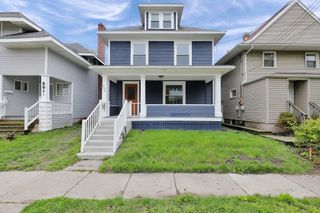
Photos have been digitally altered for lighting and temporary object removal. Welcome to 1021 Hapeman St. This 4-bedroom home offers plenty of potential and is a great opportunity for a first-time homebuyer or investor looking to add to their rental portfolio. Situated on a double corner lot, with an additional 40' x 80' lot, providing plenty of outdoor space for entertaining, gardening, pets or simply just enjoying the outdoors. Inside you'll find 4 Bedrooms, 1 Full Bath and a finished basement offering additional flexible space for a home office, recreation room, hobbies, or storage. A 1 1/2 car garage provides additional parking and storage. Several updates have already been completed, including a Newer Roof (2020) Flooring (2021) Gutters (2022) Garage door opener (2024) and New Boiler Unit (2025). With its spacious lot, flexible living areas, and investment potential, this home is ready for its next owner to bring their ideas and make it their own. Schedule your showing today, see the possibilities, and make this home your own! Your Next Chapter Starts Here! 40'x80' Lot Parcel # 33-01-01-08-332-121 is included with the property. It's located across the street and has a red shed already there for extra storage. The sale of this property is contingent on the owner's purchase of another property. Home is being sold AS-IS
- Listing Status:
- Active
- Data Last Updated:
- August 20, 2026 at 3:45PM
- Listing Office:
- Legacy Realty Professionals : 8106291511
- Listing Agent:
- Winona Beattie : 3524468050
- MLS ID:
- 20261063679

- Style: Bungalow
- Other Structures: PatioPorch
- Pool: None
- Parking: Oneand half car garageDetached
- Roofing: Energystar shingles
- General: Aluminum sidingBrickOneAndOneHalfBasementBrick mortar
- Road/Access: Paved
- Originating MLS: Realcomp II Ltd
- School District: Lansing
- County: Ingham
- Zoning: LOTS 64 & 65 WESTMORE PARK SUB010108336121
- Fencing: Back yardFencedFront yard
- Water: Public
- Sewer: Public sewer
- Source: Realcomp II Ltd
This listing courtesy of Winona Beattie , Legacy Realty Professionals
Monthly Payment
- Principal & Interest $
- Property Taxes $
- Home Insurance $
- VA Funding Fee $