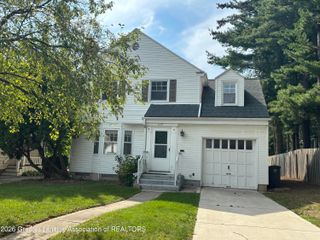
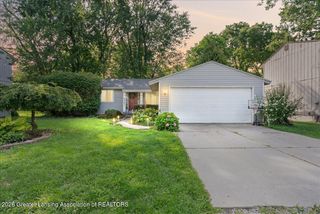
1101 Northcrest Road, Lansing, MI 48906
- 3 beds |
- 2 baths |
- 1,288 sqft
 Single-Family Home
  Built in 1964
  0.42acre lot
 2 car garage
  $210/sqft
  Listed 1 month ago
Property Description
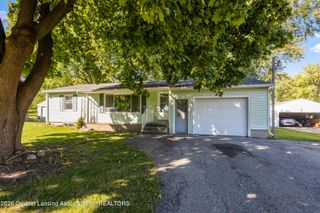
Welcome home to this beautifully updated 3-bedroom, 1.5-bath ranch, offering the perfect blend of comfortable living space and outdoor enjoyment. A two-car attached garage welcomes you with a new interior entry door and a new side door for easy access. Step through the front door into a spacious living room, full of natural light from large windows. To the left, an updated kitchen shines with a breakfast bar and stainless steel appliances, ideal for casual dining or entertaining. Just beyond, the dining area sits a step down from the kitchen and features new flooring along with a sliding glass door that opens directly to the back patio, seamlessly connecting indoor and outdoor living. This level also offers convenient garage access and a half bath tucked right next to the garage entrance. On the other side of the kitchen, the first bedroom connects through to the right side of the living room, creating an easy flow throughout the main level. Down the hall, an updated full bath serves the two remaining bedrooms situated at the end of the hall. All three bedrooms and the living room feature beautiful hardwood floors throughout. The stairs to the basement, located to the right of the kitchen, lead down to a spacious lower level. The main room is outfitted with a dry bar, perfect for entertaining or relaxing, and features brand new carpet. A large utility room offers abundant cabinetry for storage, a dedicated laundry area with a laundry sink, and a utility shower, adding everyday practicality. A final unfinished room rounds out the basement, adding potential for a hobby space or home office. Outside, enjoy ample space in the fully fenced backyard, complete with a patio area for outdoor dining, a firepit for cool evenings, and a storage shed to keep everything organized. This move-in-ready ranch with new paint throughout offers the space, updates, and outdoor amenities today's buyers are looking for.
- Listing Status:
- Active
- Date Added:
- August 14, 2026
- Data Last Updated:
- October 5, 2026 at 7:37AM
- Listing Office:
- EXP Realty, LLC : 888-501-7085
- Listing Agent:
- Andrea Shokha : 517-505-0775
- MLS ID:
- 298501
- General: Fire PitShed(s)
- Style: Ranch
- General: Vinyl SidingOne1008.0
- Originating MLS: Greater Lansing Association of REALTORS®
- School District: Lansing
- County: Clinton
- Zoning: LOT 124 BOICHOT ACRES # 3 SEC 27 T5NR2W19-050-132-000-124-00
- View: Neighborhood
- Fencing: Back YardChain LinkFull
- Utilities: Electricity ConnectedNatural Gas ConnectedWater Connected
- Water: Public
- Sewer: Public Sewer
- Source: Greater Lansing Association of REALTORS®
This listing courtesy of Andrea Shokha , EXP Realty, LLC
Monthly Payment
- Principal & Interest $
- Property Taxes $
- Home Insurance $
- VA Funding Fee $

Location
Similar Listings Nearby