1404 Weber Drive, Lansing, MI 48912
- 4 beds |
- 2 baths |
- 1,769 sqft
 Single-Family Home
  Built in 1956
  7,013sqft lot
 3 car garage
  $147/sqft
  Listed 1 month ago
Property Description
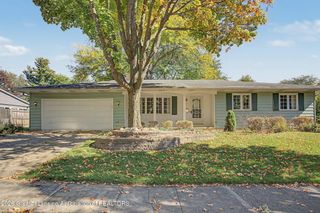
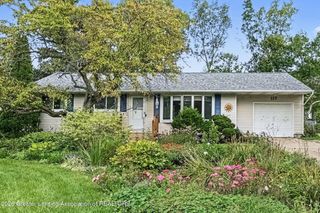
Welcome home to this beautifully updated 4-bedroom, 1.5-bath ranch nestled in the highly desirable Groesbeck Subdivision! From the moment you arrive, you'll appreciate the impressive curb appeal featuring a new roof, new siding, newer windows, and a spacious 3-car attached garage that's mostly insulated. Step inside to an inviting open-concept floor plan with stylish newer vinyl plank flooring flowing throughout the main living areas. The functional layout offers four generously sized bedrooms on the main floor, along with a full bath and convenient half bath. The kitchen opens seamlessly to the living and dining spaces, creating the perfect setting for everyday living and entertaining. Best of all, all kitchen appliances, plus the washer and dryer, are included! Head downstairs to an enormous finished basement that's ready for game days, movie nights, a home gym, or additional living space--the possibilities are endless! Additional features include a 200-amp electrical service, high-efficiency Bryant furnace, and plenty of storage throughout. Outside, enjoy the privacy of the white vinyl-fenced backyard, complete with a cozy deck that's perfect for relaxing or hosting summer barbecues. Situated on a desirable corner lot in one of Lansing's most established neighborhoods, this home offers the perfect combination of space, updates, and location. Don't miss your opportunity to make this move-in-ready Groesbeck gem your next home--schedule your private showing today!
- Listing Status:
- Active
- Date Added:
- August 25, 2026
- Data Last Updated:
- October 5, 2026 at 6:39AM
- Listing Office:
- RE/MAX Real Estate Professionals : 517-321-8255
- Listing Agent:
- Frank McGillis : 517-202-2342
- MLS ID:
- 298766
- Style: Ranch
- Roofing: Shingle
- Windows: Double Pane Windows
- General: Vinyl SidingOne1092.0
- Originating MLS: Greater Lansing Association of REALTORS®
- School District: Lansing
- County: Ingham
- Zoning: LOT 44 GROESBECK HILLS SUBDIVISION NO 1.33-21-01-11-178-016
- Fencing: FencedFullPrivacy
- Water: Public
- Sewer: Public Sewer
- Source: Greater Lansing Association of REALTORS®
This listing courtesy of Frank McGillis , RE/MAX Real Estate Professionals
Monthly Payment
- Principal & Interest $
- Property Taxes $
- Home Insurance $
- VA Funding Fee $

Location
Similar Listings Nearby