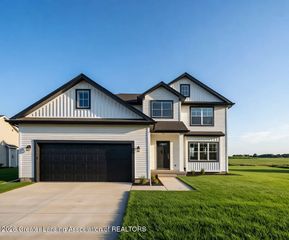
14710 Hardtke Drive, Lansing, MI 48906
- 3 beds |
- 2 baths |
- 1,560 sqft
 Single-Family Home
  Built in 2005
  0.32acre lot
 2 car garage
  $231/sqft
  Listed 10 days ago
Property Description
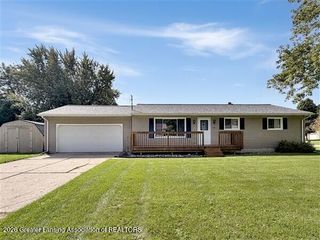
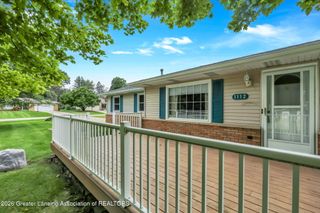
Welcome to 14710 Hardtke, a beautifully maintained and well loved ranch in the DeWitt School District! Built in 2005 and situated on a spacious 0.32 acre corner lot in a quiet neighborhood, this 3 bedroom, 2 full bath home offers comfortable main floor living with plenty of room to grow. Step inside to a welcoming living room centered around a gas fireplace, perfect for cozy fall days and chilly evenings. The dine in kitchen offers a functional layout with plenty of space for everyday meals and entertaining. All three bedrooms and both full bathrooms are conveniently located on the main floor, including a private primary suite with its own full bathroom and large walk in closet. First floor electric washer and dryer hookups add even more convenience to the main floor layout. Downstairs, the large semi finished lower level offers tons of potential for additional living space. The walls are already in place and the space is plumbed for an additional bathroom. Add flooring and finishing touches to create a recreation room, play area, home office, workout space, or a combination that fits your needs. Outside, enjoy the spacious backyard with a deck and storage shed, all situated on a 0.32 acre corner lot. An attached 2 car garage provides additional storage and everyday convenience. Comfortable, inviting, and lovingly maintained, 14710 Hardtke offers the ease of ranch living today with plenty of possibilities for tomorrow!
- Listing Status:
- Active
- Date Added:
- September 29, 2026
- Data Last Updated:
- October 5, 2026 at 7:37AM
- Listing Office:
- Berkshire Hathaway HomeServices : 517-351-3617
- Listing Agent:
- Lisa Fletcher : 517-449-6100
- MLS ID:
- 299467
- General: Shed(s)
- Style: Ranch
- Roofing: Shingle
- Windows: Window Treatments
- General: Vinyl SidingOne1440.0
- Originating MLS: Greater Lansing Association of REALTORS®
- School District: DeWitt
- County: Clinton
- Zoning: LOT 170 SAFFRON HILLS NO 6SEC 19T5NR2W. FROM 050-019-300-025-54 & 050-019-300-005-50 FOR 2006 ROLL.19-050-445-000-170-00
- View: Neighborhood
- Current Use: Primary
- Utilities: 150 Amp Service
- Water: Public
- Sewer: Public Sewer
- Source: Greater Lansing Association of REALTORS®
This listing courtesy of Lisa Fletcher , Berkshire Hathaway HomeServices
Monthly Payment
- Principal & Interest $
- Property Taxes $
- Home Insurance $
- VA Funding Fee $

Location
Similar Listings Nearby