15062 Duxbury Lane, Lansing, MI 48906
- 4 beds |
- 4 baths |
- 2,968 sqft
 Single-Family Home
  Built in 1993
  0.92acre lot
 2 car garage
  $155/sqft
  Listed 6 days ago
Property Description
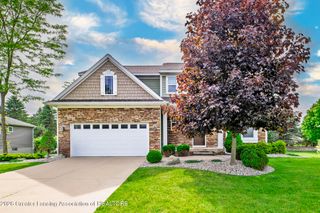
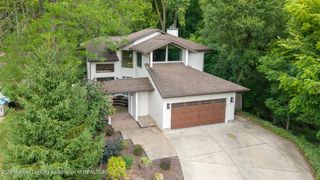
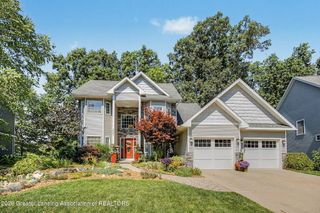
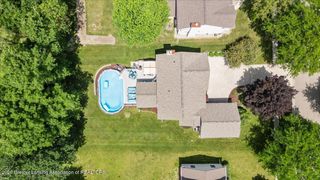
This inviting 4 bed, 3.5 bath home in the DeWitt School District sits on nearly an acre in the sought after Duxbury Estates community, offering comfort, character, and a setting that feels both private and welcoming. Inside, the heart of the home is the open style kitchen with granite countertops, tile backsplash, porcelain flooring, stainless steel appliances, and a comfortable eat-in dining area. A slider leads to the cozy three seasons room—perfect for morning coffee, quiet reading, or breezy indoor/outdoor entertaining. From there, step out to the freshly stained deck to the expansive backyard, a true retreat with room to play, gather, garden, and unwind. The bright and welcoming family room sits just off the kitchen featuring recessed lighting, a fireplace, and abundant windows that fill the space with natural light. A spacious formal dining room, an office/flex room, and a convenient first floor laundry room round out the main level. Upstairs, you'll find three generous bedrooms and two full baths, including a primary ensuite with a large walk in closet and a private bath featuring tile floors and dual vanities. The lower level adds even more flexibility with a full bedroom, full bath, and a finished rec room—ideal for movie nights, gaming, workouts, or guests. The heated two car garage offers versatility with a generator hook up, extra storage, and extra space for lawn equipment or hobbies. Outside, the backyard is a standout feature: an expansive deck, patio, planter boxes, and built in storage create endless possibilities. Wander to the back of the property and you'll find a charming, well built shed nestled in a woodsy alcove—perfect as a hobby space, party room, or quiet hideaway—along with a fire pit area for evenings under the stars. Move in ready and full of thoughtful features, this home offers tremendous value in a fantastic location!
- Listing Status:
- Active
- Date Added:
- August 14, 2026
- Data Last Updated:
- August 20, 2026 at 12:38PM
- Listing Office:
- Coldwell Banker Professionals-E.L. : 517-332-5100
- Listing Agent:
- Rose Vadnais : 541-515-5150
- MLS ID:
- 298497
- General: Shed(s)
- Style: Traditional
- Roofing: Shingle
- General: Vinyl SidingBrickTwoConcrete Perimeter1228.0
- Originating MLS: Greater Lansing Association of REALTORS®
- School District: DeWitt
- County: Clinton
- Zoning: LOT 18 DUXBURY ESTATES SEC 30T5N R2W19-050-195-000-018-00
- View: Neighborhood
- Utilities: 200+ Amp Service
- Water: Well
- Sewer: Public Sewer
- Source: Greater Lansing Association of REALTORS®
This listing courtesy of Rose Vadnais , Coldwell Banker Professionals-E.L.
Monthly Payment
- Principal & Interest $
- Property Taxes $
- Home Insurance $
- VA Funding Fee $

Location
Similar Listings Nearby