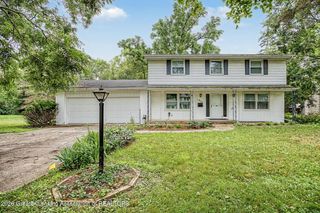
2625 Lasalle Gardens, Lansing, MI 48912
- 4 beds |
- 3 baths |
- 2,918 sqft
 Single-Family Home
  Built in 1951
  0.28acre lot
 —— car garage
  $110/sqft
  Listed 1 day ago
Property Description
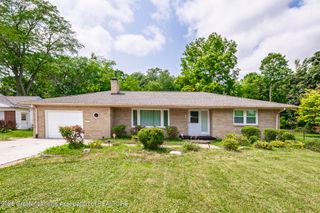
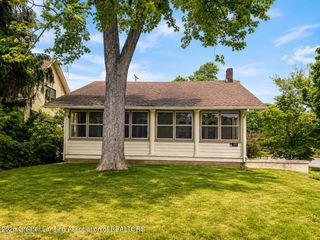
Meticulously cared for Bungalow in the Midway Neighborhood in Lansing, Michigan. 4 bedrooms, 2.5 bathrooms with original kitchen, 3 season room, finished basement and workshop. The yard is professionally landscaped, new driveway in 2019, private and deep yard with detached garage and heated workshop. Enter through the front porch into the living room with hardwood flooring, bay window and electric/wood burning fireplace. The kitchen is original with perfectly maintained stainless-steel counters, center island, all appliances and dining area. The 3-season room has beautiful views of the yard, newer windows, slider to the deck. Two first floor bedrooms with hardwood flooring share a newly remodeled bathroom with shower/tub combo. Two more bedrooms and half bath upstairs. The finished lower level has a full family room with fireplace, a bar area, laundry room, full bathroom and storage room. The home has radiant heating that heats the first-floor flooring as well and the whole house heat. The 2-car detached garage has a workshop in the back part with heater. There is a storage shed in the back for all the tools. All furniture is negotiable. Property Highlights Price / Inclusions: Furniture is open to negotiation. Layout: 4 Bedrooms, 2.5 Bathrooms across two upper levels and a fully finished lower level. Heating: Whole-house radiant heating system, which also heats the first-floor floor surfaces. Exterior & Lot: Deep, private, professionally landscaped yard with a front porch, back deck, new driveway (2019), and a storage shed. Main Level Living Room: Hardwood flooring, bay window, and a dual electric/wood-burning fireplace. Kitchen: Original and meticulously maintained; features stainless steel countertops, a center island, dining area, and all appliances included. 3-Season Room: Updated windows, slider access to the deck, and views of the yard. Bedrooms/Baths: Two bedrooms with hardwood floors; one newly remodeled full bathroom with a shower/tub combination. Upper Level Two additional bedrooms. One half bathroom. Finished Lower Level Family room featuring a second fireplace. Bar area for entertainment. Full bathroom, dedicated laundry room, and additional storage space. Garage & Workshop 2-car detached garage. Dedicated, heated workshop located in the rear portion of the garage structure.
- Listing Status:
- Active
- Date Added:
- August 19, 2026
- Data Last Updated:
- August 20, 2026 at 12:38PM
- Listing Office:
- Berkshire Hathaway HomeServices : 517-351-3617
- Listing Agent:
- Shelby Miller : 517-899-6486
- MLS ID:
- 298623
- General: Private YardRain GuttersShed(s)Workshop
- Style: Cape Cod
- Roofing: Shingle
- Windows: Double Pane Windows
- General: BrickOne and One HalfBlock1239.0
- Road/Access: City Street
- HOA Amenities: Other
- Originating MLS: Greater Lansing Association of REALTORS®
- School District: Lansing
- County: Ingham
- Zoning: LOT 183 MIDWAY SUB NO 333-01-01-14-142-161
- View: Neighborhood
- Fencing: Back YardChain LinkPartial
- Current Use: Primary
- Utilities: Electricity ConnectedNatural Gas ConnectedSewer ConnectedWater Connected200+ Amp Service220 Volts in Workshop
- Water: Public
- Sewer: Public Sewer
- Source: Greater Lansing Association of REALTORS®
This listing courtesy of Shelby Miller , Berkshire Hathaway HomeServices
Monthly Payment
- Principal & Interest $
- Property Taxes $
- Home Insurance $
- VA Funding Fee $

Location
Similar Listings Nearby
 New - 3 days ago