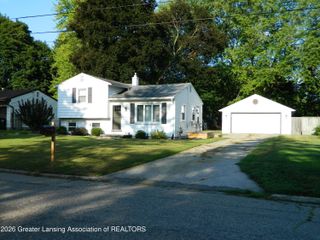
2801 N Aurelius Road, Lansing, MI 48910
- 3 beds |
- 1 bath |
- 1,263 sqft
 Single-Family Home
  Built in 1948
  0.8acre lot
 1 car garage
  $185/sqft
  Listed 21 days ago
Property Description
Charming Cape Cod cottage situated on more than three quarters of an acre which backs up to Forest View Park, offers a rare combination of privacy, outdoor space, and convenience. The exterior provides exceptional flexibility with a long circular driveway featuring new pavement and gravel, a one car garage with electrical upgrades for an EV charger, a carport with ample clearance for a camper or boat trailer, and additional parking. There's a spacious front and backyard, a newly stained front deck, and a freshly poured concrete patio at the rear entrance creating inviting spaces to enjoy the outdoors. Inside, the home offers a generous formal dining room and a classic kitchen with a gas stove. Adjacent to the kitchen is a charming breakfast room or butler's pantry that provides additional storage and workspace while adding character to the home. The welcoming family room showcases warm knotty pine walls, a fireplace, built-in shelving, and large windows that fill the space with natural light from both the east and west. A custom mini split heating and cooling system allows for individualized comfort throughout the seasons, plus there's central air throughout the home. Two main-level bedrooms feature hardwood floors and flank the spacious bathroom which includes a walk-in shower. The expansive upstairs bedroom offers abundant closet space, additional open storage, and its own heat and cooling controls. A new roof was installed just 8 months ago. With its cottage character, generous lot, and versatile parking, this home presents a unique opportunity in a convenient location.
- Listing Status:
- Active
- Date Added:
- July 30, 2026
- Data Last Updated:
- August 20, 2026 at 12:38PM
- Listing Office:
- Berkshire Hathaway HomeServices : 517-351-3617
- Listing Agent:
- Alison Alfredson : 517-488-5347
- MLS ID:
- 298028
- General: Rain Barrel/Cistern(s)Rain GuttersStorageShed(s)
- Style: Cape Cod
- Roofing: Shingle
- Windows: BlindsInsulated Windows
- General: Vinyl SidingOne and One Half464.0
- Originating MLS: Greater Lansing Association of REALTORS®
- School District: Lansing
- County: Ingham
- Zoning: COM 363 FT S OF W 1/4 POSTTH E 264 FTS 132 FTW 264 FTN 132 FT TO BEG; SEC 26 T4N R2W33-01-01-26-301-011
- Fencing: Partial
- Current Use: Primary
- Utilities: 200+ Amp Service
- Water: Public
- Sewer: Public Sewer
- Source: Greater Lansing Association of REALTORS®
This listing courtesy of Alison Alfredson , Berkshire Hathaway HomeServices
Monthly Payment
- Principal & Interest $
- Property Taxes $
- Home Insurance $
- VA Funding Fee $

Location
Similar Listings Nearby
 New - 2 days ago