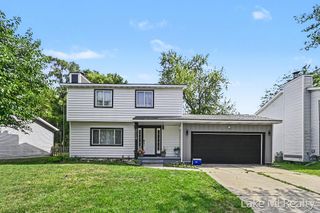
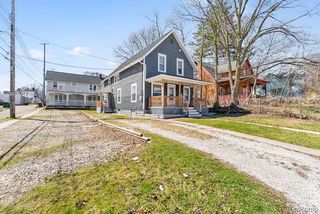
433 Harriet Avenue, Delta Twp, MI 48917
- 4 beds |
- 2 baths |
- 1,926 sqft
 Single-Family Home
  Built in 1970
  6,970sqft lot
 2 car garage
  $134/sqft
  Listed 1 month ago
Property Description
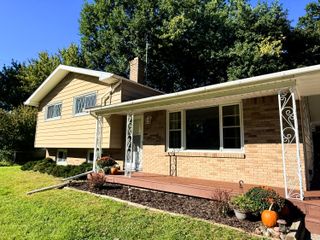
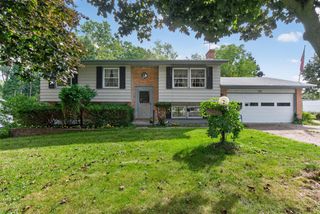
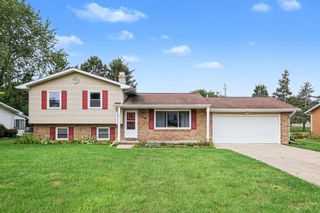
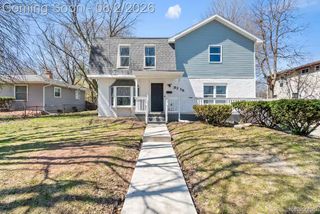
This move-in-ready 4-bedroom, 2-full-bath Cape Cod in the Waverly School District offers a Home Warranty, an incredibly versatile floor plan with 1,926 sq. ft. of finished living space. With 2 bedrooms and a full bath on the main level, 2 spacious bedrooms and a second full bath upstairs, plus additional finished living space in the basement, there's room for everyone. Enjoy a spacious living room, hardwood and laminate flooring, central air, attached 2-car garage, a specious fully fenced & gated backyard with a desirable corner lot, where there is additional parking in the rear. Numerous recent improvements make this home ready to enjoy, including fresh paint, flooring, light fixtures, trim, interior doors, bathroom vanities, plumbing fixtures, outlets and switch plates. Major updates within approximately the past two years include the furnace, central A/C, dishwasher and washer, plus a new dryer. The full basement provides additional finished living space along with plenty of storage, while the fenced backyard offers room for pets, entertaining or outdoor enjoyment. Convenient Lansing westside location with Waverly Schools-so many of the updates have already been completed. Move in and make it your own!
- Listing Status:
- Active
- Data Last Updated:
- October 5, 2026 at 7:43AM
- Listing Office:
- Allsource Properties, LLC : 9899443393
- Listing Agent:
- Melanie Tejkl : 9899443393
- MLS ID:
- 60050220410

- Style: Cape cod
- Other Structures: Porch
- Pool: None
- Parking: Two car garageAssigned 2 spacesAttachedGarageOn street
- General: Aluminum sidingOneAndOneHalfBasementBlock
- Originating MLS: Greater Shiawassee Association of REALTORS
- School District: Waverly
- County: Eaton
- Zoning: LOT 322. OAK PARK SUBDIVISION NO. 1 T4NR3WDELTA TWP04006800322000
- Fencing: Fenced
- Water: Public
- Sewer: Public sewer
- Source: Greater Shiawassee Association of REALTORS
This listing courtesy of Melanie Tejkl , Allsource Properties, LLC
Monthly Payment
- Principal & Interest $
- Property Taxes $
- Home Insurance $
- VA Funding Fee $