5027 Geraldine Drive, Lansing, MI 48917
- 4 beds |
- 3 baths |
- 1,258 sqft
 Single-Family Home
  Built in 1968
  0.61acre lot
 2 car garage
  $215/sqft
  Listed 9 days ago
Property Description
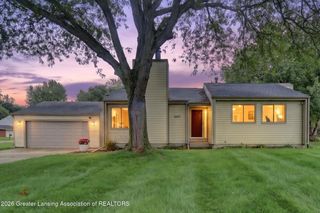
Welcome home to this spacious 4-bedroom, 2.5-bath home offering plenty of room to live, relax, and entertain. Inside, you'll find generously sized bedrooms, spacious closets, and comfortable living areas designed to give everyone room to spread out. Step outside and enjoy the large backyard, perfect for entertaining, summer cookouts, pets, gardening, or creating your own outdoor retreat. The 2-car garage provides convenient parking along with additional storage space. With four bedrooms, ample storage, spacious rooms, and a backyard ready to enjoy, this home offers the space and versatility today's buyers are looking for. Schedule your private showing and come see everything this home has to offer!
- Listing Status:
- Active
- Date Added:
- September 30, 2026
- Data Last Updated:
- October 5, 2026 at 12:37AM
- Listing Office:
- EXIT Realty Home Partners : 517-803-2345
- Listing Agent:
- Deon Kamar Williams : 517-643-9942
- MLS ID:
- 299548
- General: BalconyPrivate YardRain GuttersShed(s)
- Pool: None
- General: Aluminum SidingBrickQuad-Level1000.0
- Originating MLS: Greater Lansing Association of REALTORS®
- School District: Waverly
- County: Eaton
- Zoning: LOT 13 EXCEPT COM SE COR LOT 13N 88DEG 57MIN 40SEC W 31.07 FTN 28.74 FT TO A PT ON LINE BETWEEN LOTS 13 & 14S 46DEG 48MIN 22SEC E 42.82 FT TO BEG. DORNET VILLAGE NO.1T4NR3WDELTA TWP 199023-040-047-300-131-00
- Fencing: Back Yard
- Current Use: Primary
- Utilities: Electricity ConnectedWater Connected
- Water: Public
- Sewer: Public Sewer
- Source: Greater Lansing Association of REALTORS®
This listing courtesy of Deon Kamar Williams , EXIT Realty Home Partners
Monthly Payment
- Principal & Interest $
- Property Taxes $
- Home Insurance $
- VA Funding Fee $

Location
Similar Listings Nearby