5980 Arvida Drive, Lansing, MI 48911
- 4 beds |
- 3 baths |
- 2,149 sqft
 Single-Family Home
  Built in 1988
  0.26acre lot
 2 car garage
  $163/sqft
  Listed 1 month ago
Property Description
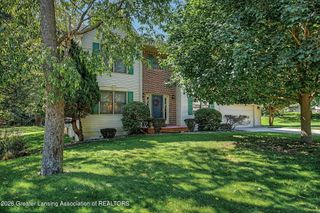
Welcome to this spacious home offering 4 bedrooms and 3 bathrooms, thoughtfully designed with distinct living spaces across every level! Enter through the front door, where stairs lead both up and down to the home's living spaces. To the left on the entry level, you'll find a bright living room featuring soaring vaulted ceilings, abundant natural light, and a cozy wood-burning fireplace, the perfect spot to unwind. Head up to the upper level, where the open concept design continues into the kitchen, complete with stainless steel appliances, a center island, and a practical dining space, ideal for everyday living and entertaining alike. An open doorway leads into a stunning four season room with vaulted ceilings and skylights, a glass door opening to the backyard, and glass doors connecting directly into the master bedroom, a beautiful way to start your morning. A hall off the kitchen leads to two additional upstairs bedrooms and a full bath at the end of the hall, while the master suite sits at the end on the left, offering a private bath with a double vanity. Downstairs on the lower level, you'll find the home's largest bedroom, complete with its own full bathroom and a walk-in closet, perfect as a guest suite or secondary primary. Next door is a smaller room well-suited for a craft room or home office, and around the corner is a well-appointed laundry area with cabinets for storage and a sink. The base of the stairs also offers convenient direct access to the attached garage. Outside, the fenced backyard provides plenty of room to relax and entertain, featuring a fire pit area and a cozy partially enclosed deck space, ideal for enjoying the outdoors. This tri-level home offers thoughtfully separated living spaces with style and function at every turn, schedule your showing today!
- Listing Status:
- Active
- Date Added:
- August 28, 2026
- Data Last Updated:
- October 6, 2026 at 12:36AM
- Listing Office:
- EXP Realty, LLC : 888-501-7085
- Listing Agent:
- Jeff Burke : 517-204-3311
- MLS ID:
- 298857
- General: Fire PitRain Gutters
- Windows: Skylight(s)
- General: Vinyl SidingTri-Level1045.0
- Golf: CurbsStreet Lights
- Originating MLS: Greater Lansing Association of REALTORS®
- School District: Holt/Dimondale
- County: Ingham
- Zoning: DP 6161 LOT 12 GROVENBURG FARMS NO. 233-25-05-08-301-003
- View: Neighborhood
- Fencing: Back YardFenced
- Current Use: Primary
- Utilities: Electricity ConnectedNatural Gas ConnectedSewer ConnectedHigh Speed Internet Connected
- Water: Public
- Sewer: Public Sewer
- Source: Greater Lansing Association of REALTORS®
This listing courtesy of Jeff Burke , EXP Realty, LLC
Monthly Payment
- Principal & Interest $
- Property Taxes $
- Home Insurance $
- VA Funding Fee $

Location
Similar Listings Nearby