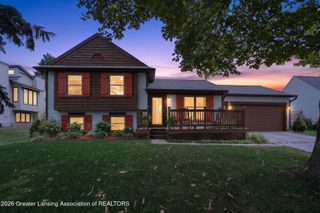
7211 Captiva Drive, Lansing, MI 48917
- 5 beds |
- 3 baths |
- 2,321 sqft
 Single-Family Home
  Built in 1995
  9,670sqft lot
 2 car garage
  $144/sqft
  Listed 1 month ago
Property Description
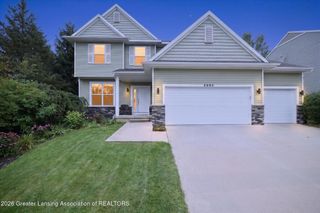
Welcome to 7211 Captiva Drive! This spacious two-story home offers 5 bedrooms, 2.5 bathrooms, and a versatile floor plan with plenty of room to spread out. The main level features durable wood-look flooring and a bright kitchen equipped with oak cabinetry, generous countertop space, stainless steel appliances, a double-basin sink, and a convenient pantry. A peninsula creates additional workspace and seating while maintaining an open connection to the adjoining living area. Just beyond the kitchen, the spacious living room features a beautiful stone fireplace as its focal point and provides direct access to the back deck, creating an easy flow for everyday living and entertaining. A convenient half bathroom and main-floor laundry area complete this level. Upstairs, you'll find three generously sized bedrooms and two full bathrooms. The spacious primary suite includes a large walk-in closet and a private bathroom, while the two additional bedrooms share a second full bathroom. The finished lower level adds valuable living space with two additional bedrooms and flexible areas that can be used for a recreation room, home office, workout space, or playroom. With five bedrooms, multiple living areas, ample storage, and a functional layout across three finished levels, this home offers plenty of space to accommodate a variety of needs.
- Listing Status:
- Active
- Date Added:
- July 16, 2026
- Data Last Updated:
- August 20, 2026 at 12:38PM
- Listing Office:
- RE/MAX Real Estate Professionals : 517-321-8255
- Listing Agent:
- Timothy Sabrosky : 517-285-3017
- MLS ID:
- 297650
- Style: Traditional
- Roofing: Shingle
- General: Vinyl SidingTwo873.0
- Originating MLS: Greater Lansing Association of REALTORS®
- School District: Grand Ledge
- County: Eaton
- Zoning: LOT 11 EXCEPT THE SOUTHEASTERLY 10 FTAND THAT PART OF LOT 23 DES AS FOLLOWS. COM AT THE NW COR OF LOT 23THENCE S 59 DEG E ALONG THE N LINE OF SAID LOT 55.69 FTTHENCE S 71 DEG W 56.06 FT TO THE W LINE OF LOT 23THENCE N 6 DEG E ALONG W LINE 45.9 FT TO POB. WILLOW COVE SUBDIVISION. SEC 10T4NR3WDELTA TWP 2001.23-040-087-050-111-00
- View: Neighborhood
- Current Use: Primary
- Utilities: Electricity ConnectedNatural Gas ConnectedSewer ConnectedWater ConnectedHigh Speed Internet Available
- Water: Public
- Sewer: Public Sewer
- Source: Greater Lansing Association of REALTORS®
This listing courtesy of Timothy Sabrosky , RE/MAX Real Estate Professionals
Monthly Payment
- Principal & Interest $
- Property Taxes $
- Home Insurance $
- VA Funding Fee $

Location
Similar Listings Nearby
 New - 1 day ago