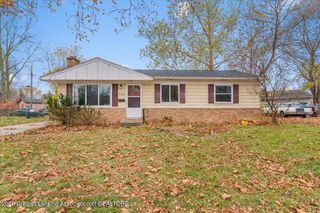
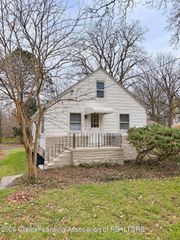
820 Lincoln Avenue, Lansing, MI 48910
- 3 beds |
- 1 bath |
- 1,107 sqft
 Single-Family Home
 Built in 1951
 4,792sqft lot
 1 car garage
 $159/sqft
 Listed 27 days ago
Property Description
Welcome to 820 Lincoln Avenue! Very popular area that is walking distance to Lyons Elementary School and Lyons Park. Come check out this 3 bedroom, 1 bath home with a full basement. Many new and important updates. Hardwood floors in the 2 downstairs bedrooms. Kitchen remodel in 2023 featuring new cabinets with lots of storage, kitchen sink and quartz countertops, gas stove, refrigerator and microwave. Kitchen has a counter bar and a large seperate dining area. Furnace replaced in 2022, A/C unit installed in 2023, Vinyl Plank flooring installed in 2023, Garage door opener installed in 2023, bathroom floor and vanity in 2024 and new roof in 2026. Nicely landscaped yard, back yard is fenced and has a brick patio. Schedule a showing today! This home is ready to move into and won't last long on the market. Welcome to 820 Lincoln Avenue! Walking distance to Lyons Elementary School and Lyons Park. Come check out this 3 bedroom, 1 bath home with a full basement. Many new and important updates. Kitchen remodel in 2023 featuring new cabinets with lots of storage, kitchen sink and quartz countertops, gas stove, refrigerator and microwave. Kitchen has a counter bar and a large seperate dining area. Furnace replaced in 2022, A/C unit installed in 2023, Vinyl Plank flooring installed in 2023, Garage door opener installed in 2023, bathroom floor and vanity in 2024 and new roof in 2026. Nicely landscaped and ready to move in.
- Listing Status:
- Active
- Date Added:
- November 4, 2026
- Data Last Updated:
- November 19, 2026 at 5:37AM
- Listing Office:
- The Local Element : 517-775-2469
- Listing Agent:
- Thomas Hands : 517-775-2469
- MLS ID:
- 300131
- General: Private YardRain Gutters
- Style: Cape Cod
- Pool: None
- Roofing: Shingle
- Windows: Double Pane WindowsScreens
- General: Aluminum SidingOne and One HalfConcrete PerimeterBlock740.0
- Road/Access: City Street
- HOA Amenities: None
- Golf: SidewalksCurbsParkPlaygroundStreet Lights
- Originating MLS: Greater Lansing Association of REALTORS®
- School District: Lansing
- County: Ingham
- Zoning: LOT 20 PRAIRIE-VILLAGE33-01-01-27-160-201
- View: Neighborhood
- Fencing: Back YardChain LinkFenced
- Current Use: Primary
- Utilities: Cable AvailableElectricity ConnectedNatural Gas ConnectedPhone AvailableSewer ConnectedWater ConnectedHigh Speed Internet Available100 Amp Service
- Water: Public
- Sewer: Public Sewer
- Source: Greater Lansing Association of REALTORS®
This listing courtesy of Thomas Hands , The Local Element
Monthly Payment
- Principal & Interest $
- Property Taxes $
- Home Insurance $
- VA Funding Fee $

Location
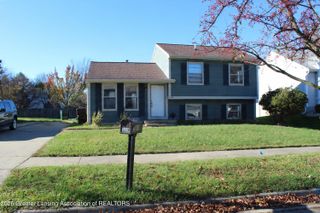
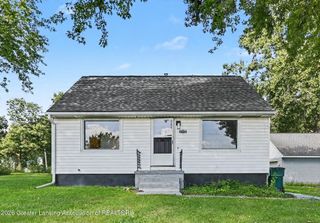
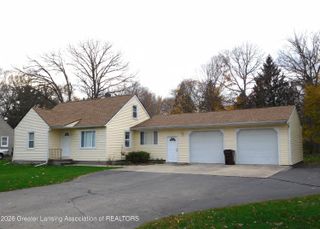
Similar Listings Nearby
 New - 1 day ago